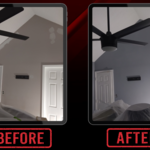
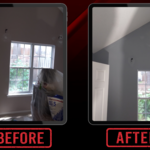
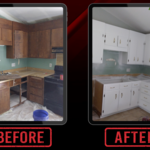
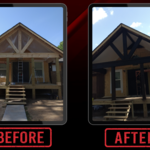
Cransten is the best handyman and remodeling experience in the US. Our team is vetted, trained, background checked, and amazing at what we do. We are licensed and insured. Get a free quote from us today and see what we can do to help create your dream home!
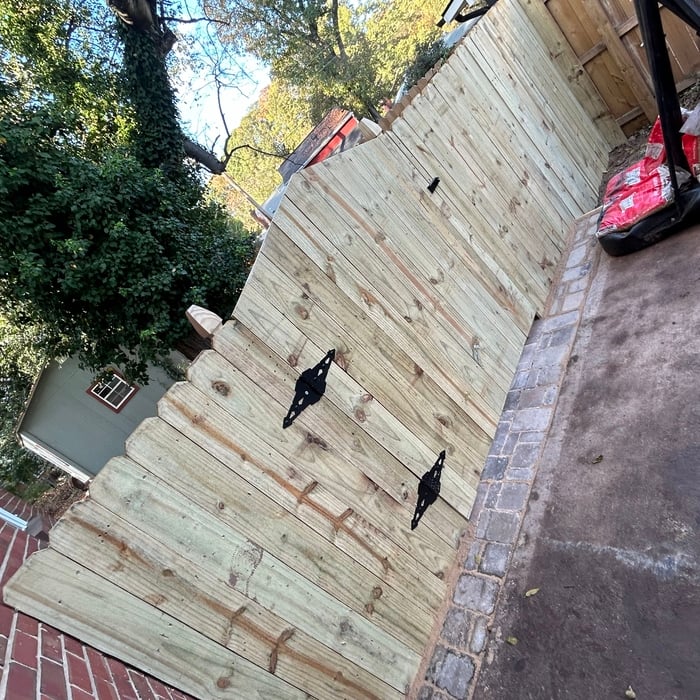
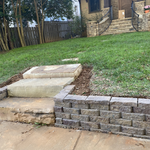
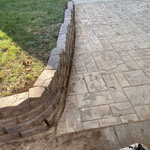
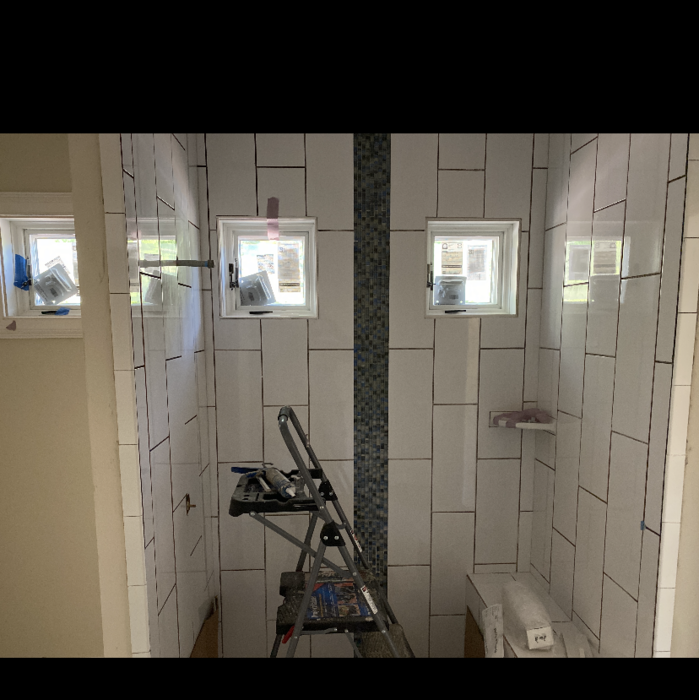
We are an experienced home improvement company here to help you with remodeling work such as complete remodels, siding, roofing, concrete, decks, fencing, bathrooms, handyman, and more
Washington Home Contractor is your premier choice for high-quality home improvements and renovation. We specialize in transforming living spaces with precision, professional integrity,and commitment to lasting results. Licensed,insured,and focused on excellence-let us bring your vision to life. Contact us today for a professional consultation.
We are a family owen business with over 10 years of experineces. our focus is our customer satisfaction. we focus on home and comercial renovations. We are also a cleaning services company.
With, AJUnique Handyman Services we get your home repairs done right, on time, and at a price that won't break the bank. Call us for a free estimate on any project, big or small - your local, reliable handyman service with a commitment to, A Unique quality!" job you need done we are here to help quality an unique service and great price, With over 12 years of experience and One on One customer service bringing you along the process of your work , give us a call today. All of our work comes with a 30 day warranty.\n\n
E&A Quality Painting is proud to serve, paint, and work for the community in these very difficult moments. I love the art of painting, I love to see all of my customers happy, and smile when they see the quality of work that I've provided in their home. A happy customer will always have more work for me in the future, and that’s one of my goals! I specialized in all aspects of Interior/Exterior Painting and Staining!\nPlease feel free to contact me at any time between 5am-11:30pm for your free estimate at (518) 941-4830 any day of the week that best works for you.\n I have 15 years of experience in New Residential, Repaints, and Commercial jobs as well!\n For the month of November and December I, the owner will be the only one working in your home to complete your painting projects at a very reasonable time and cost. If the job is too big and extra help is required, with your approval and consent, i can bring more personal.\nMask is a must when working in your home! May God Bless You! Stay Safe!\nTHANK YOU!
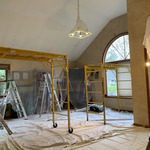
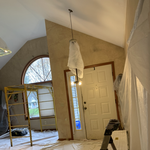
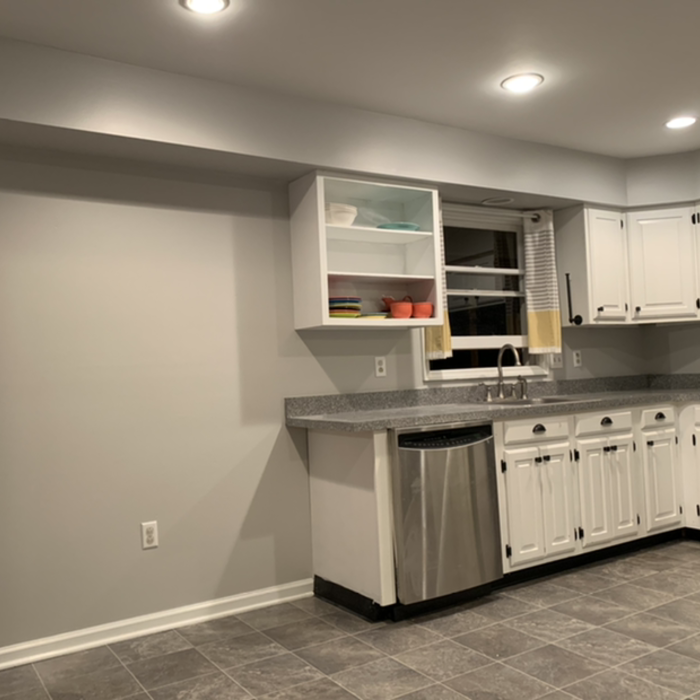
We are providers of construction services in the charlotte area. Our mission is to maintain the highest quality and professionalism from start to finish. We are confident in our results because all our jobs are custom for the needs of each home. We strive for the highest degree of quality products and workmanship. During the years in business, Mar Gomez Construction LLC has satisfied many customers. It is our reputation of quality work, professionalism, and customer service our customers continue to rely on us for their needs. To understand the expectations of our customers, we take great care to work and communicate with every customer professionally. We base our reputation on service, safety, and quality. Call us today and find out how we can meet all your construction needs!\n11 years of experience.\n
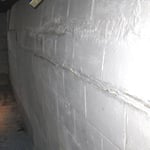
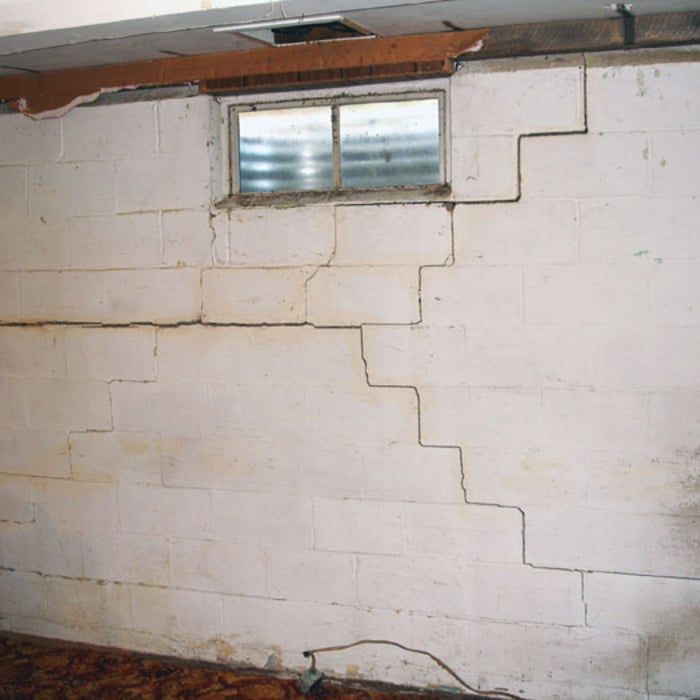
CNT Foundations is the best foundation repair company in the industry. Locally owned and operated since 2010, we service commercial and residential foundation repairs, crawl space repairs, and New Construction projects in the Carolinas, Savannah and Augusta, Georgia. Call today for a free estimate and find out why CNT Foundations is #1.
I have 10 plus years experience to full builds to remodeling from foundation to roof. We are a family owned business. We were born and raised here in Charlotte and are just trying to make a better future for our kids. Absolutely best price and free estimates. I also do emergency calls 24/7
The average build timeline for a home is between six and 12 months, with timelines pushing toward the upper end of that range if you’re creating a custom design or need a lot of land preparation before getting started. Hiring a general contractor or a custom homebuilder will help speed up the process, as you’ll see fewer delays between different parts of the build process getting done.
Yes, designing builds to fit space constraints and meet functional needs.
While you will always work with a team of professionals at some point during your home build, homeowners with experience can take on some part of the process. Manage the initial brainstorm, brief writeup, and floor layout phase with minimal assistance before contacting a general contractor. And while you can purchase stock blueprints for some home designs, it's always best to speak with professionals when choosing one ideal for your property.
Absolutely! You can tailor the design to meet your specific needs and preferences. Whether it's adding amenities, adjusting dimensions, or choosing different materials, customizing your storm shelter ensures it suits your family's requirements and offers the utmost comfort and safety during severe weather. So go ahead and create a shelter that perfectly fits your unique needs!
Costs vary depending on project complexity and scope. Architects generally charge a percentage of the total budget or an hourly rate for their services.
The Peachland, NC homeowners’ guide to subcontracting services
From average costs to expert advice, get all the answers you need to get your job done.
Find out the average stair refinishing cost in Charlotte, NC. Learn what you can expect to pay for local wood stair restoration and get your project started.
Wondering how much it costs to build a house in Charlotte, NC? Use this guide to cover all your bases, from permits and planning to construction and finishing touches.
There are several steps you should take before hiring one or several subcontractors. This guide leads you through the necessary research and questions you should ask before hiring a subcontractor for your next home project.
Learning how to hire subcontractors can help your home renovation run smoothly, whether you’re a general contractor or a homeowner handling things directly.