




Top-rated carpenters.

Get matched with top carpenters in Hollister, NC

Enter your zip and get matched with up to 5 pros

Need a pro for your carpentry project in Hollister, NC?

Select your specific project to find the pro for you.

Find Carpenters in Hollister

Avatar for Deck Pro Innovation, LLC
Deck Pro Innovation, LLC
5.0(
7
)
Deck or Porch - RepairGazebo or Freestanding Porch - RepairGazebo or Freestanding Porch - Repair - For Business

Serving Hollister, NC and surrounding areas

Approved

In business since 2025

Free estimates

Warranties offered

"Oscar responded quickly to my request and arrived right on time. He was friendly, knowledgeable, and understood exactly what we needed. Our deck was fully repaired in just one day. We’re very pleased with the results and will definitely hire Oscar again."
Response time6 hrs
Response rate100%
Avatar for Closet America, LLC
Closet America, LLC
4.1(
83
)
Closet - Build

Serving Hollister, NC and surrounding areas

Approved

Super Service Award Winner

In business since 2007

Free estimates

Warranties offered

"Easy process. Scheduling conflicts on the contractors part, but great customer service on their part, i.e. availability, responsiveness, etc. to exceed our expectations."
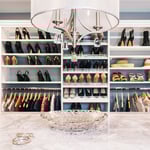
Contemporary Entry - Seat Beach Floral Pattern Cushion
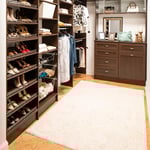
Walk in
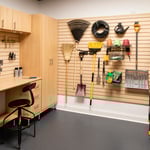
Maple Garage
Sunset Finish Walk-in
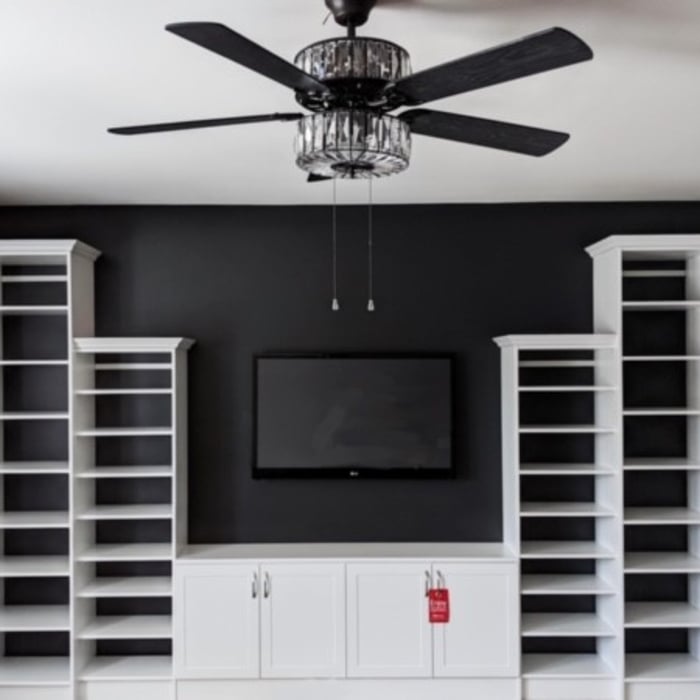
Media Center With Accent Wall

+62

959 neighbors recently requested a quote

Recommended by90%of homeowners
Avatar for Gromex, LLC
Gromex, LLC
New to Angi
Carpentry Framing - InstallCarpentry Framing - RepairCloset - Build+6 more

Serving Hollister, NC and surrounding areas

Approved

Hi, this is Francisco with Gromex llc. I specialize in framing, drywall (hang & finish), door installation (metal and residential), and ceiling work.\nI take pride in delivering quality work, staying on schedule, and keeping communication clear from start to finish. \n

Framing houses or additions
Avatar for Tony Adams Construction Company, LLC
Tony Adams Construction Company, LLC
New to Angi
Deck or Porch - Repair

Serving Hollister, NC and surrounding areas

Approved

Free estimates

Emergency services offered

Warranties offered

Tony Adams Construction Company is a licensed NC general contractor specializing in custom decks, screened-in porches, covered porches, and outdoor living spaces throughout Raleigh and surrounding areas. We help homeowners create durable, functional outdoor spaces designed for entertaining, relaxing, and adding value to their homes. From pressure-treated wood decks to composite decking and custom porch projects, we focus on quality craftsmanship, clear communication, and dependable service from start to finish.

...
Showing 1-10 of 131
Carpentry questions, answered by experts

A cross brace for a fence gate should stretch from the top corner of the gate’s hinge side to the bottom corner of its latch side at a 45-degree angle to the bottom of the gate. This positioning distributes the bulk of the gate’s weight to the base of the post, taking pressure off the top hinge.

There are both temporary and permanent ways to enclose a carport. If you’re looking to enclose your carport for the winter, a canvas enclosure could do the trick. It won’t be as protective as a permanent structure, but it can offer some protection from elements like snow, rain, and wind. For a permanent enclosure, you can add extra walls, add a new vertical roof, or a lean-to addition on one side of the structure.

The cost to convert a carport into a garage averages about $22,000, ranging from about $15,000 and $55,000. Additional cost factors to consider include size, time of year, and how much of the carport you can reuse. Other cost factors include the kinds and amounts of materials used, such as:

  • Add insulation: $1 per square foot

  • Add drywall: $1–$3 per square foot

  • Add window: $450–$2,000 per window

  • Add outlets: $75–$500

  • Add garage door: $250–$11,200

  • Enclose framing: $5–$13 per square foot

  • Replace roofing: $1,000–$2,000

In framing, studs are placed at 16-inch intervals to coincide with the typical spacing of wall materials such as drywall or plywood. This spacing is called "on-center" and is necessary for maintaining structural stability and efficient use of materials. The 16-inch spacing also helps to distribute the weight evenly across the building's structure. For those looking to cut material costs and improve energy efficiency, 24-inch stud spacing can be employed through a method called "advanced framing". This requires careful planning and adherence to local building codes to ensure structural integrity.

Metal stud framing parts include the studs themselves, upper and lower tracks that act as top and bottom wall plates, various angle fasteners and clips, screws for fastening pieces togeher, metal straps, c-channel supports, and thicker steel supporting structures. Roof framing metal components include pre-fabricated trusses, heavy-gauge stud pieces, and various plates and fasteners.

The Hollister, NC homeowners’ guide to carpentry services

From average costs to expert advice, get all the answers you need to get your job done.