Top-rated carpenters.

Best carpenters near Dortches, NC

Enter your zip and get matched with up to 5 pros

Need a pro for your carpentry project in Dortches, NC?

Select your specific project to find the pro for you.

TRUSTED BY DORTCHES, NC HOMEOWNERS

  • Average homeowner rating star icon4.3
    Average homeowner rating
  • Verified reviews icon33
    Verified carpentry services reviews

Top-Rated Carpenters in Dortches - Updated Nov 2026

Avatar for R3
R3
4.9(
15
)
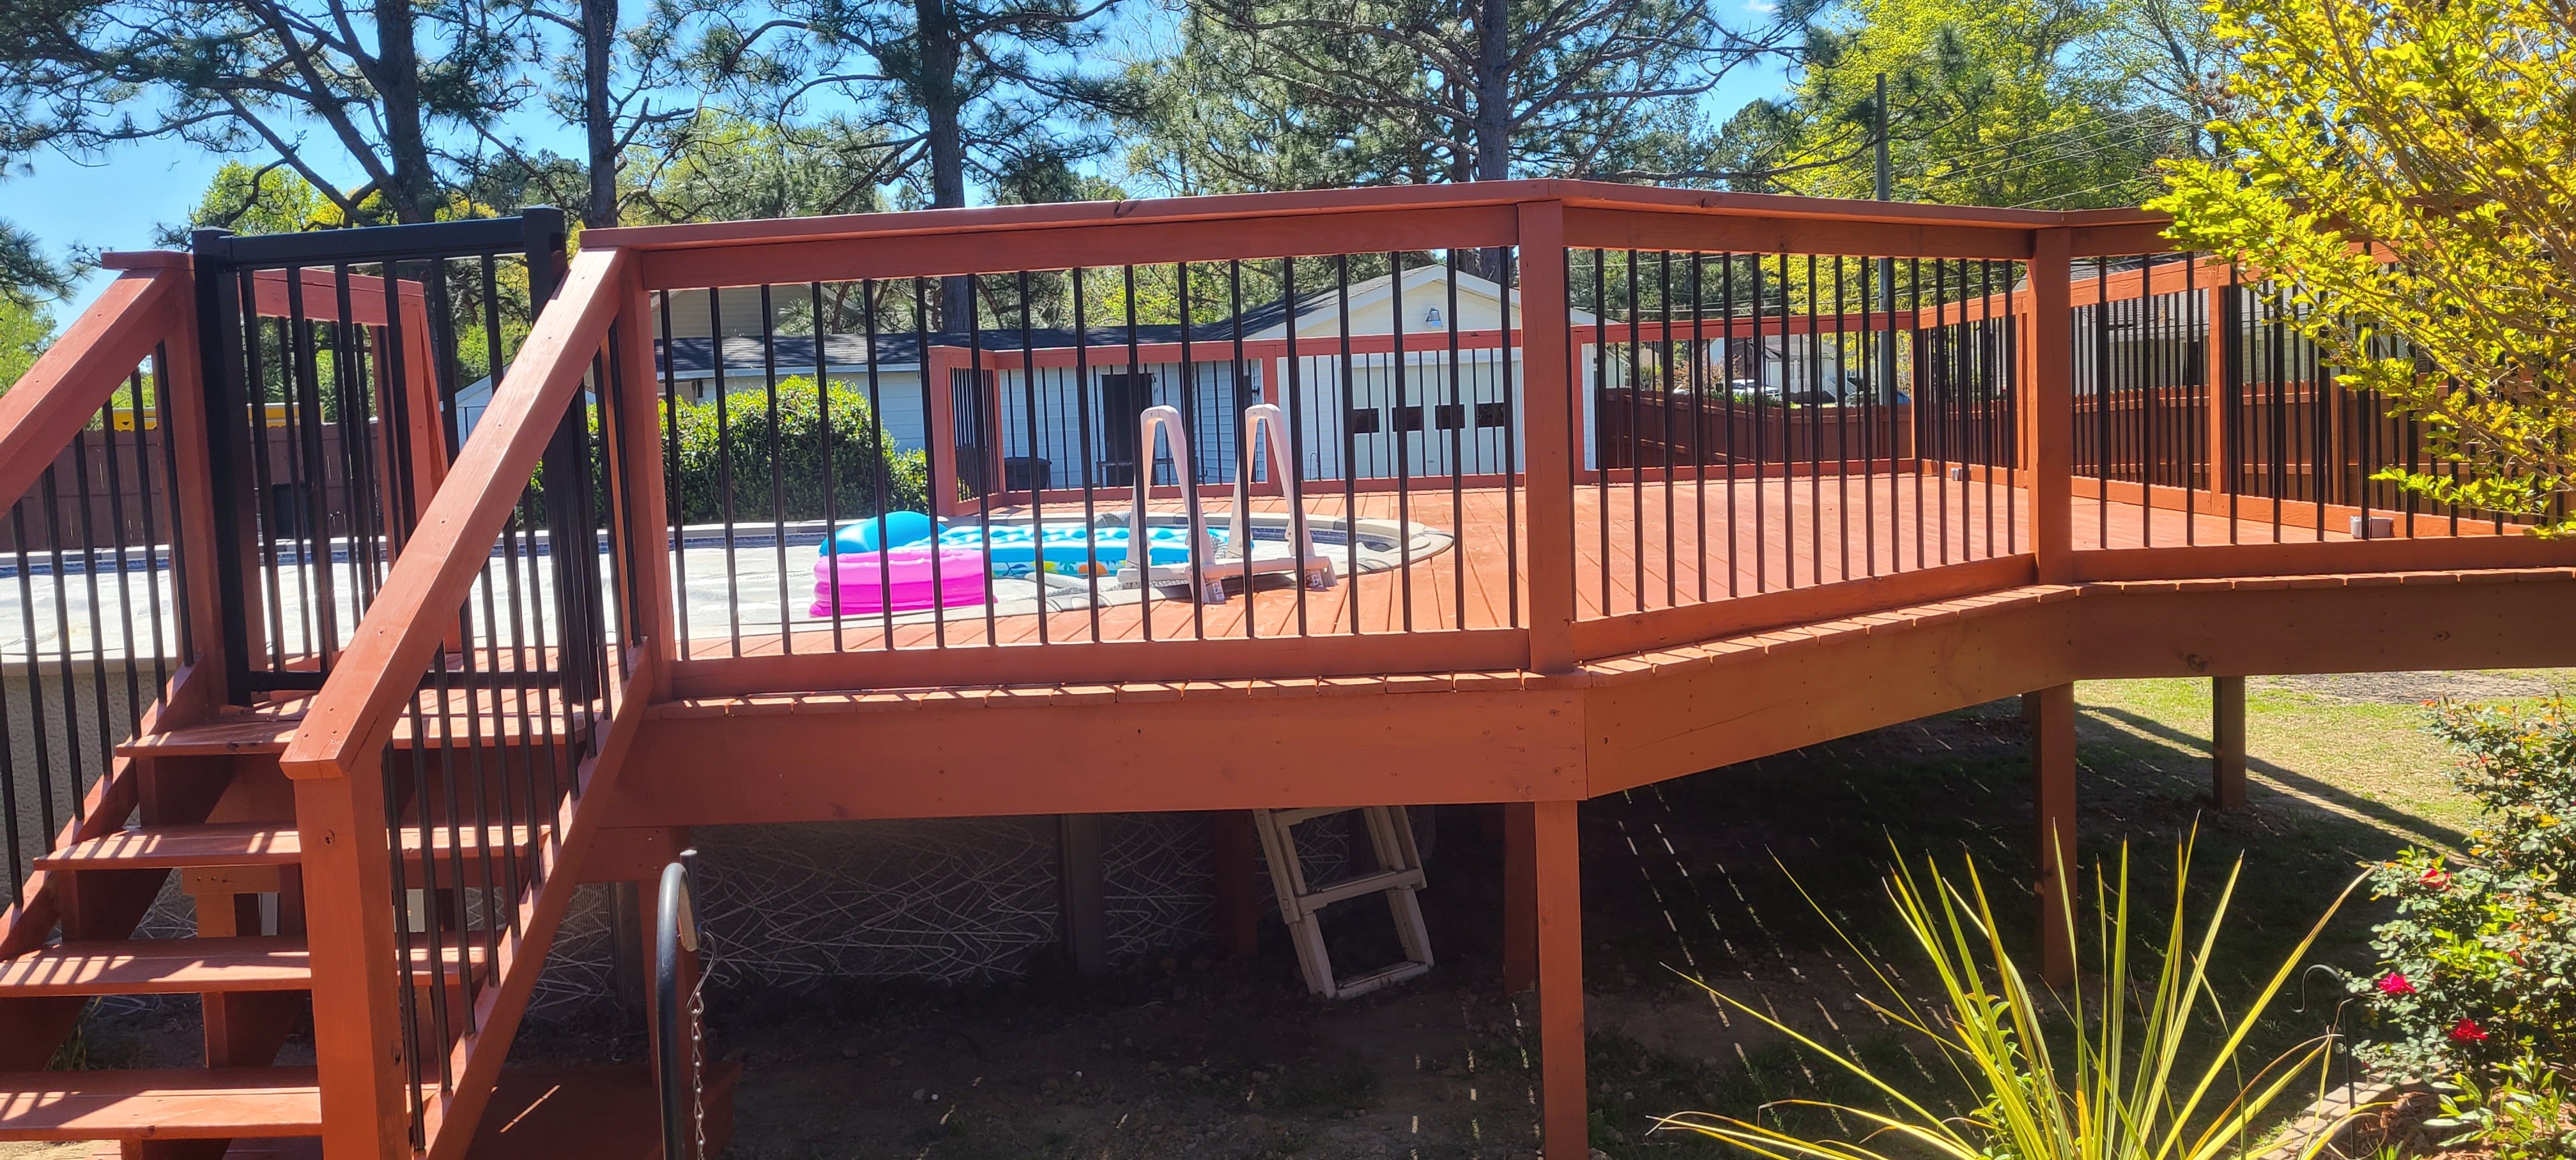
Deck or Porch - Repair

Serving Dortches, NC and surrounding areas

Approved

Super Service Award Winner

In business since 2024

Free estimates

Emergency services offered

"Large deck project, re-build/replacement of railing boards and flooring. Nathan and his assistant were outstanding. Nathan was very respectful, thorough in his descriptions of work being done. Organized in materials ordering and on-site placement; excellent clean-up at end of each day. Communicated via phone and text in timely manner, good follow-up to my questions. Worked parts of two days in pouring rain and very hot temps to keep things moving. I recommended him to my two neighbors. R3 is “customer service” in action! Very refreshing experience. Plan to use again. Thanks, Nathan."
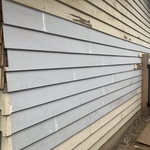
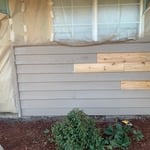
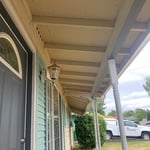
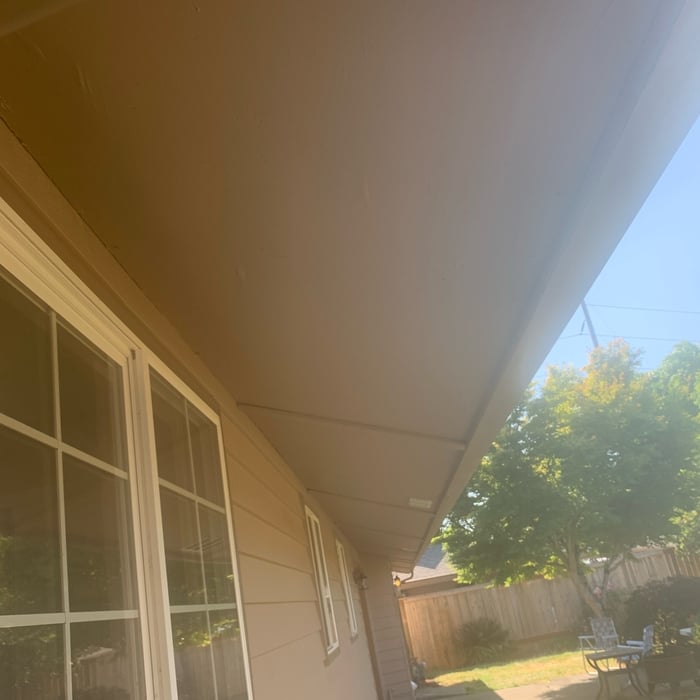
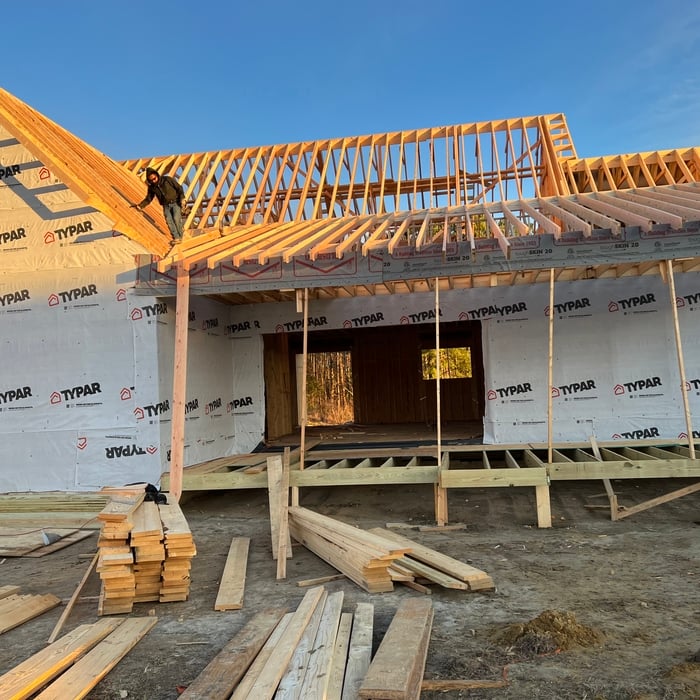
Exterior remodel
Exterior remodel
Exterior remodel
Exterior remodel
Exterior remodel

+18

Response time1 day
Response rate88%
7 neighbors recently requested a quote
Avatar for Kuljay Home Services LLC
Kuljay Home Services LLC
5.0(
5
)
Deck or Porch - Repair

Serving Dortches, NC and surrounding areas

Approved

In business since 2023

Free estimates

Offers commercial services

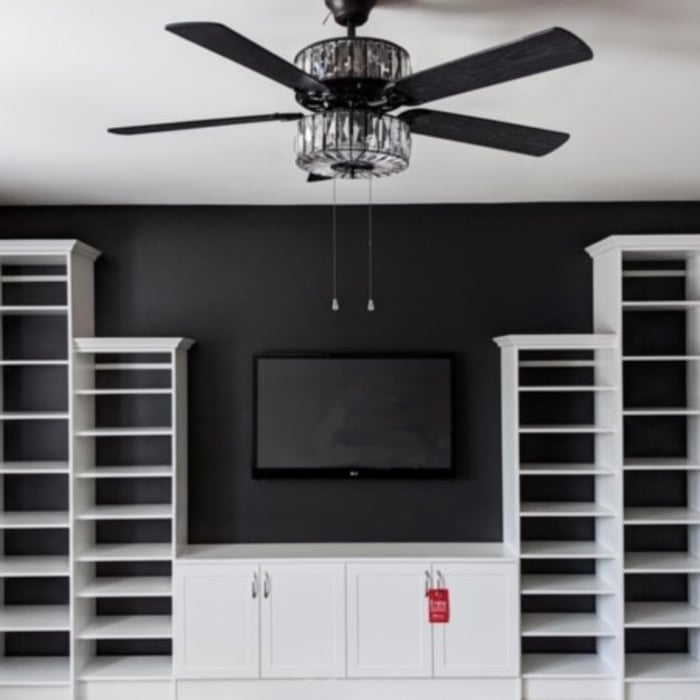
"Had the pleasure of getting ceiling fan installed using this company. They arrived on time, were pleasant and efficient, and cleaned up completely. I will definitely use them again for future needs."
kitchen remodel
kitchen remodel
kitchen remodel
kitchen remodel
kitchen remodel

+10

Response time2 days
Recommended by80%of homeowners
...
Showing 1-10 of 229
Carpentry FAQs, answered by experts

While some highly experienced homeowners can frame a house independently, it is not advisable. You will need ample carpentry experience, a team of helpers, and professionals to sign off on your work to meet local building codes. For the safest outcome, we recommend buying or building a house with the guidance of professionals.

Yes, a one-story house can have a load-bearing wall. The load-bearing walls in a single-story home are usually the exterior walls. If the house has a basement with exposed walls, the arrangement of the beams can help indicate what walls are load-bearing.

Most load-bearing walls are exterior, though they can also be interior.

Bump-out additions can add some space to a closet without requiring any significant structural work. This entails pushing back the existing rear or side of the closet, simply moving the wall into either an adjacent room or unused space. For ground-floor closets, this could even be extended to the exterior of the home, but that has its own complications. Bump-outs are a good discussion to have with your contractor if you’re just looking to increase the space a little—not renovate the entire closet space.

An A-frame home can be cheaper to build than a traditional house, but that is not always a given. Prices can be fairly similar in some cases, depending on the location, design, and necessary site preparation. Costs for an A-frame typically run between $100 to $200 per square foot, which is comparable to the cost of a traditional home. The cost of an A-frame can come in under those numbers if you opt for a prefabricated kit.

The Dortches, NC homeowners’ guide to carpentry services

From average costs to expert advice, get all the answers you need to get your job done.