
Top-rated architects.

Best architects near Belmont, NC

Enter your zip and get matched with up to 5 pros

Need a pro for your architectural service project in Belmont, NC?

Select your specific project to find the pro for you.

Top-Rated Architects in Belmont - Updated Nov 2026

Avatar for A+ Drafting Services
A+ Drafting Services
5.0(
25
)
Draftsperson/CADDArchitect

Serving Belmont, NC and surrounding areas

Approved

In business since 2019

Free estimates

Small jobs welcome

"I am having a great experience working with Dan. His drawings are excellent. He picks up on many issues I may have missed. He is timely and extremely responsive. Two enthusiastic thumbs up."
Front
3D
Floor Plan
MLS Listing layout
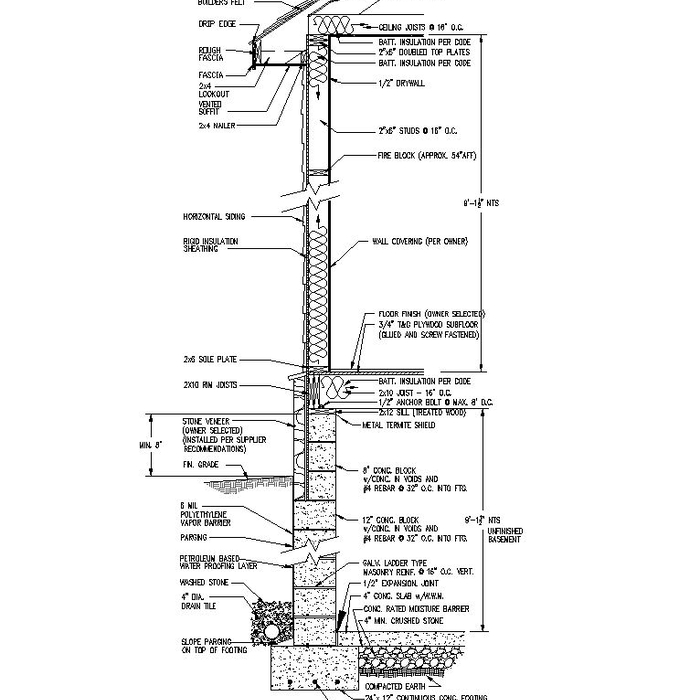
Wall Section

+3

Response time1 day
Response rate91%
2 neighbors recently requested a quote
Avatar for Peaches and Cream Creative Designs
Peaches and Cream Creative Designs
4.4(
13
)
Designer - Building

Serving Belmont, NC and surrounding areas

Approved

Super Service Award Winner

In business since 2007

Free estimates

Emergency services offered

"Very professional and detail oriented. They took my vision and brought it to life. Outstanding communication from start to finish on the remodel. Will definitely be using in the future for any remodeling projects"
Interior Design job
Bathroom Makeover
Design job
Bathroom Makeover
Design job

+34

Response time1 day
Response rate100%
13 neighbors recently requested a quote
Avatar for Evolution Drafting
Evolution Drafting
3.7(
127
)
Draftsperson/CADDDesigner - BuildingArchitect+1 more

Serving Belmont, NC and surrounding areas

Approved

In business since 2018

Free estimates

Emergency services offered

"I hired them to create plans for an apartment building. The process was quick and painless. Cost was good. The plans are full complete abd ready to take to builders for quotes. I will definitly use them again."
Zeal Floor Plan
Charcoal
Palm Floor Plan
Charcoal Floor 2
Charcoal Floor 1

+23

Response time1 day
Response rate100%
66 neighbors recently requested a quote
Avatar for Silver Line Construction Plus
Silver Line Construction Plus
5.0(
11
)
Designer - Building

Serving Belmont, NC and surrounding areas

Approved

In business since 2015

Free estimates

Credit card accepted

"Sergiy and his crew are great! I am remodeling my kitchen and they completed a handful of projects for me. They care about their work quality and are very professional. Sergiy was transparent with what work was being done and the associated costs. I would highly recommend Sergiy and his team!"
Response time1 day
Recommended by100%of homeowners
Avatar for Rangel Builders LLC
Rangel Builders LLC
5.0(
3
)
Designer - Building

Serving Belmont, NC and surrounding areas

Approved

Free estimates

Small jobs welcome

"Thoroughly impressed with the professionalism and timing of the project. I described what we wanted and it was done to perfection. I highly recommend Rangle Builders for any project. Call them NOW!"
New Construction
Siding & Trim Work
Exterior Job: Siding
Pool Cabana
New Build: Modern

+30

1 neighbors recently requested a quote
Avatar for Woodruff Engineering, PLLC
Woodruff Engineering, PLLC
5.0(
3
)
Designer - Building

Serving Belmont, NC and surrounding areas

Approved

In business since 2021

Free estimates

Emergency services offered

"Tim was very professional, he was prompt in responding to messages. He showed up on the time for structural inspection and did thorough inspection. I highly recommend him considering my earlier experiences with other structural engineers, how they carry out their inspections and never give any definitive answers."
Response time1 day
8 neighbors recently requested a quote
Recommended by100%of homeowners

...
Showing 1-10 of 195
Architects FAQs, answered by experts

Drawing your own floor plans is acceptable for many kinds of projects, including interior design and room layout. You can use floor plan software to create the plans but keep in mind that the floor plan will only be as accurate as the measurements you take and enter into the software.

Choose an architect based on their portfolio, experience with similar projects, client reviews, and whether their design approach matches your vision.

Open floor plans can come with drawbacks—mainly the lack of privacy and noise dampening. Walls act as an important barrier for traveling sounds, meaning in an open floor plan you could hear your dishwasher running while sitting in your living room. Storage limitations and separation of activities (for example, keeping the kid’s playroom away from the dining room) are other reasons some homeowners are opting out of an open floor plan.
As with most large-scale home renovation projects, you’ll need an architect to map out the exact layout and specs of your above-garage room, which is required in many municipalities. Some general contractors will serve as your architect, or they may bring on a residential architect to assist with the plans.

The most common scale for residential blueprints is 1/4 of an inch equals one foot. This scale is the most popular because it’s easier for everyone involved, from professionals to homeowners, to understand the building’s actual dimensions. Also, it allows blueprints to have the necessary details without cluttering the page.

The Belmont, NC homeowners’ guide to architectural services

From average costs to expert advice, get all the answers you need to get your job done.