
Top-rated architects.

Best architects near Gastonia, NC

Enter your zip and get matched with up to 5 pros

Need a pro for your architectural service project in Gastonia, NC?

Select your specific project to find the pro for you.

Top-Rated Architects in Gastonia - Updated Nov 2026

Avatar for Architect Builder Group, PLLC
Architect Builder Group, PLLC
5.0(
14
)
Architect - For Business

Serving Gastonia, NC and surrounding areas

Approved

In business since 2020

Free estimates

Emergency services offered

"Alaa was honest, dependable, and reliable. My project was very complex and had many moving parts and he was able to deliver and meet my expectations. His pricing is fair and he does not try to take advantage of you as I have seen other Architects do. I will be using ABG in future projects."
Commercial Retail Space
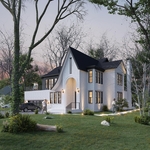
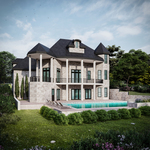
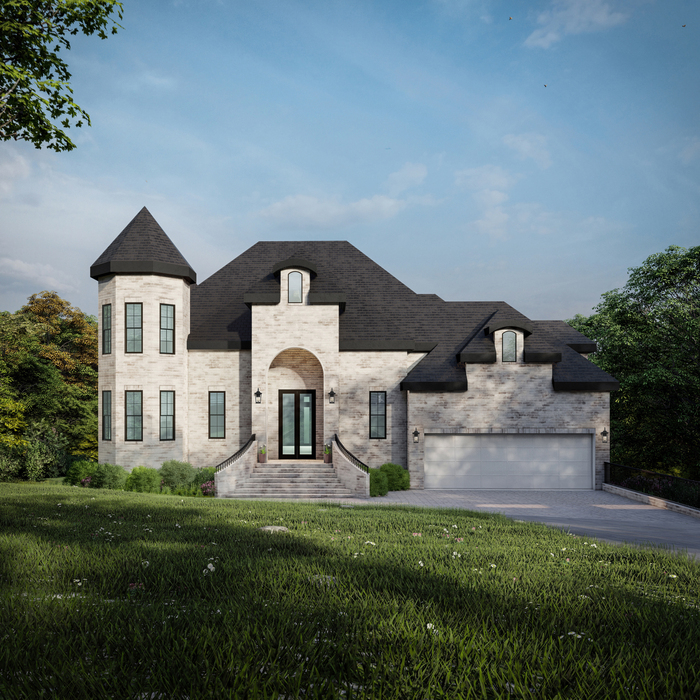
Luxury Estate
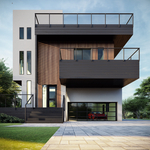
Modern Home
Lake Side
Street View

+1

Response time1 day
3 neighbors recently requested a quote
Recommended by72%of homeowners
Avatar for A+ Drafting Services
A+ Drafting Services
5.0(
25
)
Draftsperson/CADDArchitect

Serving Gastonia, NC and surrounding areas

Approved

In business since 2019

Free estimates

Small jobs welcome

"Dan is quick, efficient, and easy to work with. He took my cobbled together floor plan and turned it into a drawing that my builder could use. I'll definitely use him again if I ever need additional plans."
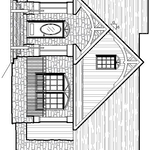
Front
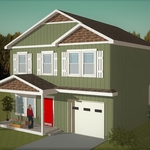
3D
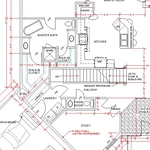
Floor Plan
MLS Listing layout
Wall Section

+3

Response time1 day
Response rate91%
2 neighbors recently requested a quote
Avatar for The BC Engineering Group, PLLC
The BC Engineering Group, PLLC
5.0(
11
)
Draftsperson/CADD

Serving Gastonia, NC and surrounding areas

Approved

Super Service Award Winner

In business since 2025

Credit card accepted

Offers commercial services

"Bryan did exactly what he told me he was going to do and had the foundation certification back to me in a couple of days. I am grateful for what he done for us and I would highly recommend him and his company. Thanks again Bryan."
Response time1 day
2 neighbors recently requested a quote
Avatar for Peaches and Cream Creative Designs
Peaches and Cream Creative Designs
4.4(
13
)
Designer - Building

Serving Gastonia, NC and surrounding areas

Approved

Super Service Award Winner

In business since 2007

Free estimates

Emergency services offered

"Very professional and detail oriented. They took my vision and brought it to life. Outstanding communication from start to finish on the remodel. Will definitely be using in the future for any remodeling projects"
Interior Design job
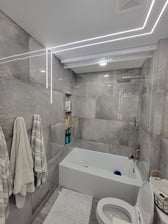
Bathroom Makeover
Design job
Bathroom Makeover
Design job

+34

Response time1 day
Response rate100%
12 neighbors recently requested a quote
Avatar for Evolution Drafting
Evolution Drafting
3.7(
128
)
Draftsperson/CADDDesigner - BuildingArchitect+1 more

Serving Gastonia, NC and surrounding areas

Approved

In business since 2018

Free estimates

Emergency services offered

"I hired them to create plans for an apartment building. The process was quick and painless. Cost was good. The plans are full complete abd ready to take to builders for quotes. I will definitly use them again."
Zeal Floor Plan
Charcoal
Palm Floor Plan
Charcoal Floor 2
Charcoal Floor 1

+23

Response time1 day
Response rate100%
66 neighbors recently requested a quote
Avatar for Silver Line Construction Plus
Silver Line Construction Plus
5.0(
11
)
Designer - Building

Serving Gastonia, NC and surrounding areas

Approved

In business since 2015

Free estimates

Credit card accepted

"Sergiy and his crew are great! I am remodeling my kitchen and they completed a handful of projects for me. They care about their work quality and are very professional. Sergiy was transparent with what work was being done and the associated costs. I would highly recommend Sergiy and his team!"
Response time1 day
Recommended by100%of homeowners
Avatar for Rangel Builders LLC
Rangel Builders LLC
5.0(
3
)
Designer - Building

Serving Gastonia, NC and surrounding areas

Approved

Free estimates

Small jobs welcome

"Thoroughly impressed with the professionalism and timing of the project. I described what we wanted and it was done to perfection. I highly recommend Rangle Builders for any project. Call them NOW!"
New Construction
Siding & Trim Work
Exterior Job: Siding
Pool Cabana
New Build: Modern

+30

1 neighbors recently requested a quote
Avatar for Woodruff Engineering, PLLC
Woodruff Engineering, PLLC
5.0(
3
)
Designer - Building

Serving Gastonia, NC and surrounding areas

Approved

In business since 2021

Free estimates

Emergency services offered

"Tim was very professional, he was prompt in responding to messages. He showed up on the time for structural inspection and did thorough inspection. I highly recommend him considering my earlier experiences with other structural engineers, how they carry out their inspections and never give any definitive answers."
Response time1 day
8 neighbors recently requested a quote
Recommended by100%of homeowners

...
Showing 1-10 of 199
Architects FAQs, answered by experts

A home elevator is a fantastic way to improve your home’s accessibility. Elevators allow anyone, even those who use wheelchairs or walkers, to safely move between floors within your home.

Dumbwaiters may allow you to move items up and down floors, and stair lifts can move people up and down, but elevators are the best option if you need space for people, their belongings, and/or mobility aids such as wheelchairs.

That said, home elevators cost more than other options, such as stair lifts. Consider your needs and your budget when deciding the best way to make your home more accessible to a person with a disability or a person who is aging in place.

Yes, you can finance cottage construction through several options. Construction loans provide funds in stages as work progresses, while home equity loans or lines of credit are available if you have existing property. Some lenders offer a combined construction and permanent mortgage. Always review loan terms and payment milestones before committing.

A floor plan is a less detailed illustration showing a building or room's layout from above, including elements like windows, doors, walls, and fixtures. It offers a simplified view for homeowners. In contrast, a blueprint is a more detailed, to-scale architectural drawing that includes all parts of the building plans, such as structural elements, construction details, and utility schematics. While a floor plan can be a type of view within a blueprint, the complete blueprint contains all the necessary details to turn the plan into a reality.

When you think about Arts and Crafts-style homes, you probably think of a Craftsman house or a bungalow-style Craftsman. Craftsman is one of the major styles developed during the Arts and Crafts movement, but it checks most boxes. Craftsman houses have low-pitched roofs, exposed rafters, open floor plans, and stunning wood finish.

While you will always work with a team of professionals at some point during your home build, homeowners with experience can take on some part of the process. Manage the initial brainstorm, brief writeup, and floor layout phase with minimal assistance before contacting a general contractor. And while you can purchase stock blueprints for some home designs, it's always best to speak with professionals when choosing one ideal for your property.
The Gastonia, NC homeowners’ guide to architectural services

From average costs to expert advice, get all the answers you need to get your job done.