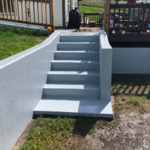
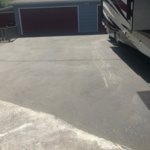
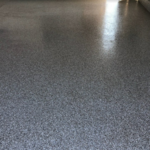
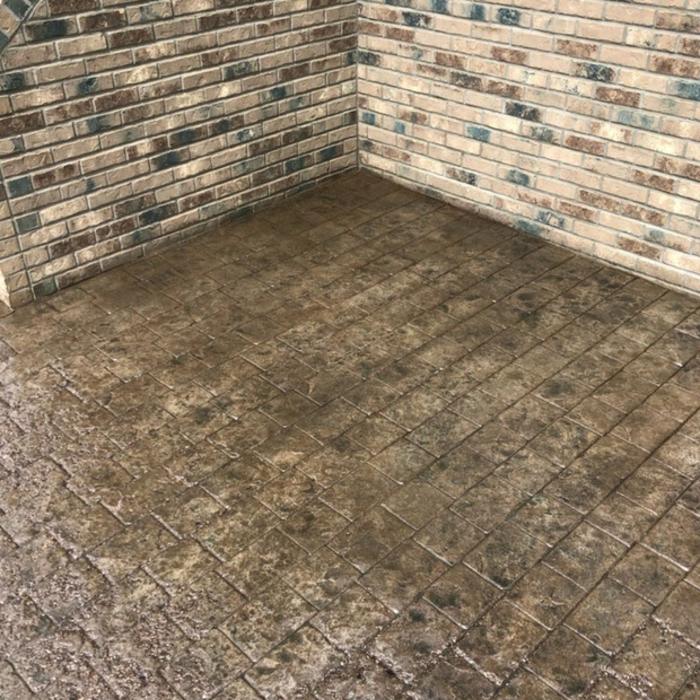
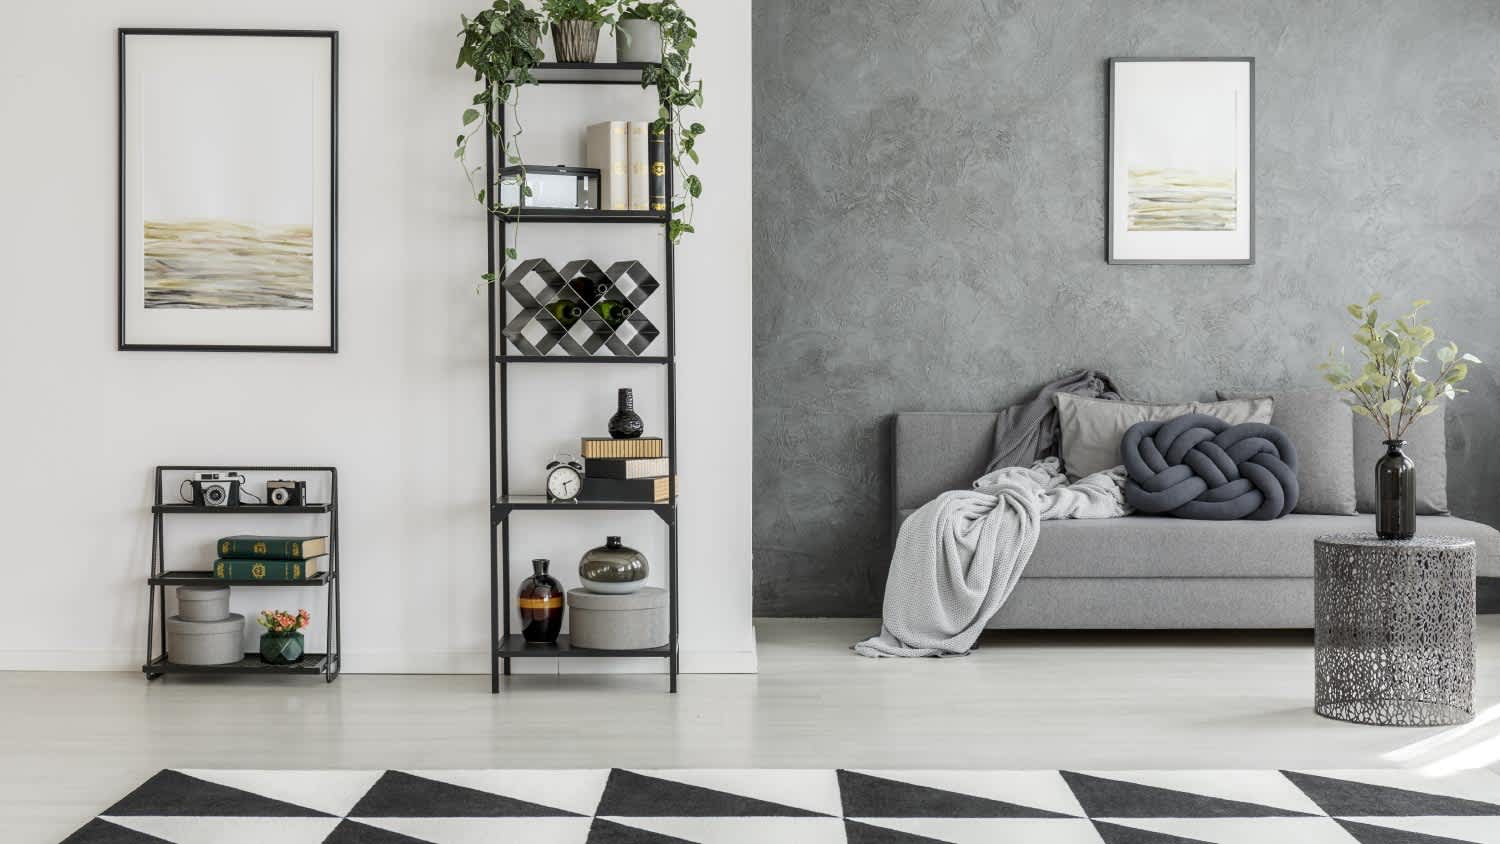
"Repaired wall where 50 yr old plaster cracked. Explained in detail extent of work & duration of work. Excellent containment of dust & great job of cleaning up work site. Extremely happy with finished product."
MDK Coatings is your go-to decorative concrete company in Dillon! We have decades of experience to provide world-class service and will work with you to ensure your complete satisfaction with every project. Our owner is happy to meet with you in person and will provide expert guidance from start to finish. Call today for a free estimate!
If you dream it, we can build it. What's the biggest difference between us and them? We build to last! We offer a full line of Green and Energy Star Certified products, backed by our labor and manufacturer's lifetime transferable warranties. Credit Cards Welcome Financing Available OAC.
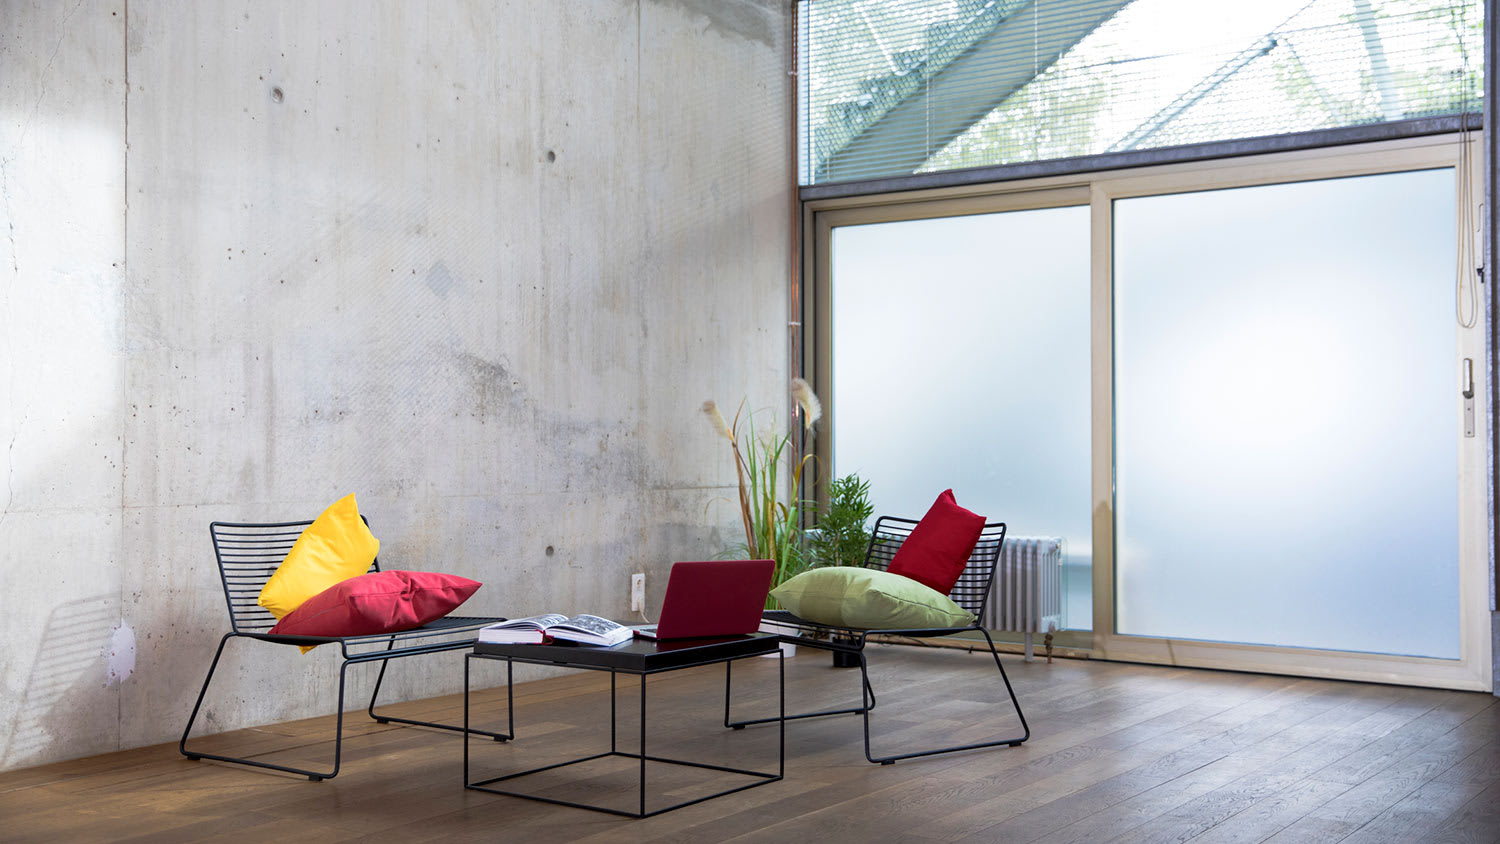
Concrete houses cost 10% to 20% more to build than stick-built homes, and maintenance on home systems is more invasive and expensive due to pipes and wires being buried in concrete. Concrete homes can also look more industrial and less comfortable if you don’t cover the concrete with finishing materials. It’s also more challenging to make changes to concrete, so reframing doors and windows or building home additions will cost more. Concrete needs time to cure, too, so the timeline to build a house out of concrete is a bit longer.
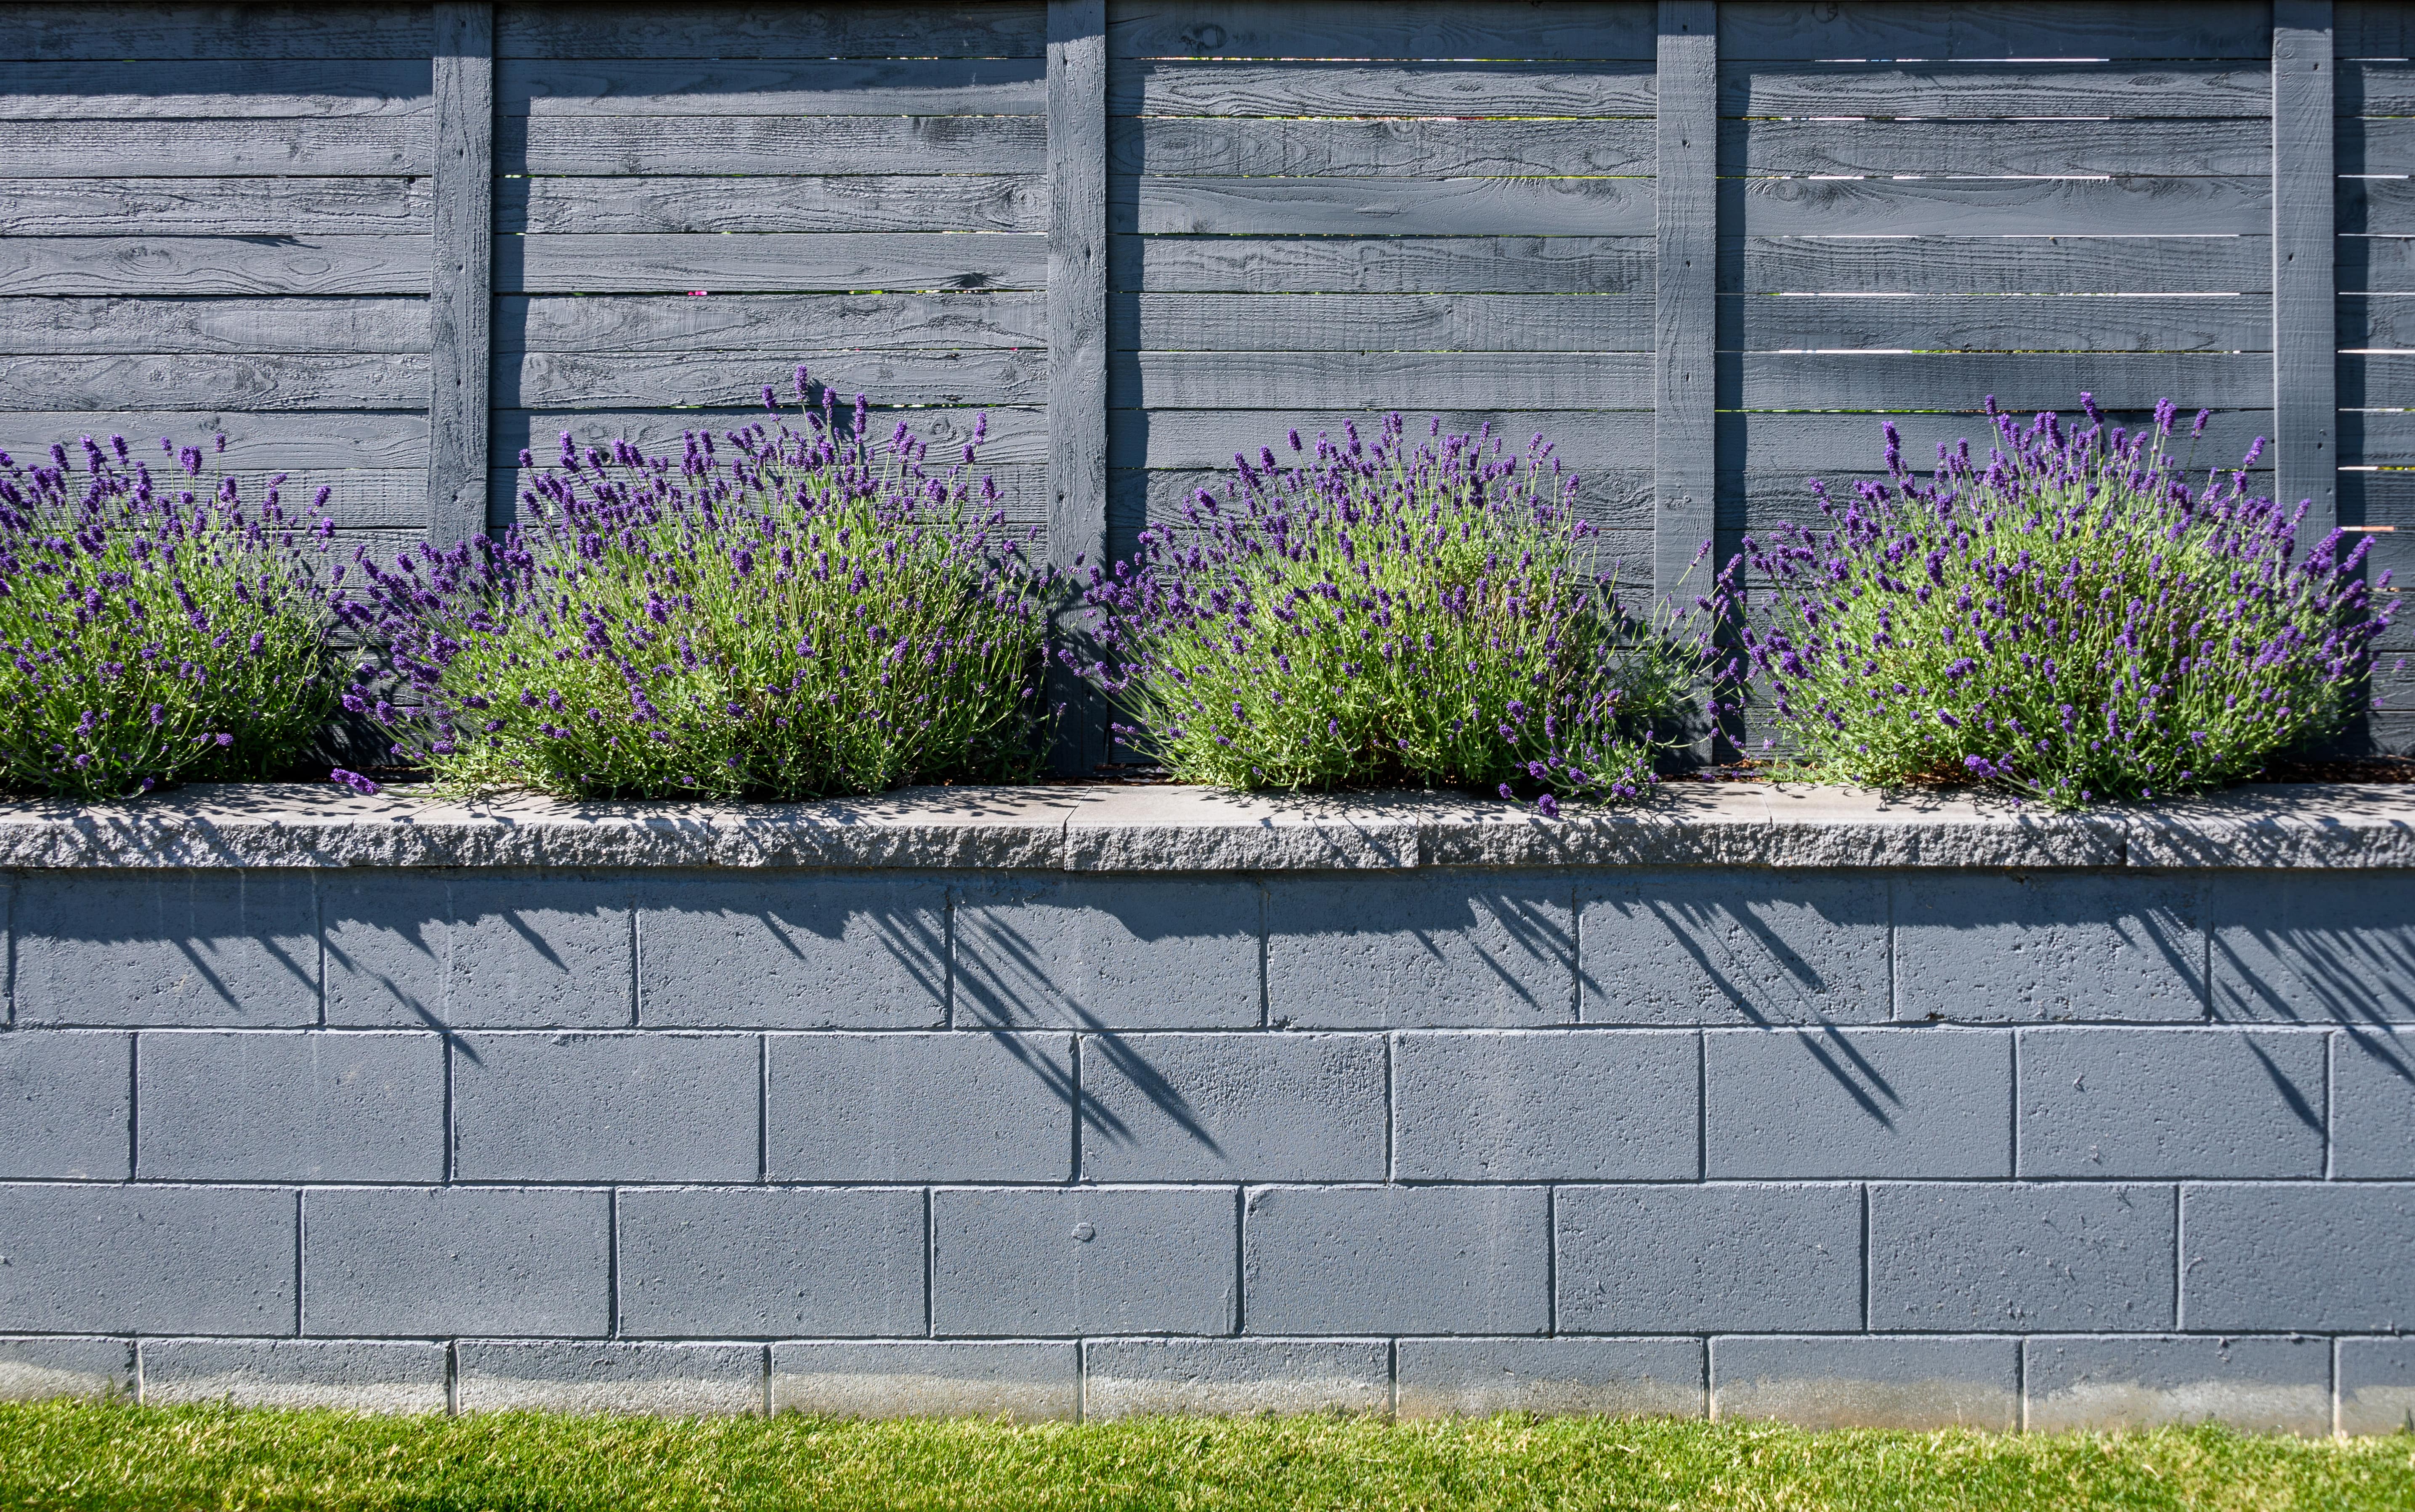
Brick walls are typically more expensive than concrete walls due to higher material and labor costs. Brick wall costs can range from $10 to $45 per square foot, plus $70 to $110 per hour for labor. Meanwhile, concrete block walls usually cost $10 to $20 per square foot, depending on the material type. Labor for concrete tends to be less intensive and costly. Ultimately, concrete is often the more affordable choice, especially for larger projects.
The longevity of flood walls depends on how they were constructed, but most wood, gravel, and cement flood walls last 10 years. While aluminum flood walls may cost far more initially, they can be a good investment as they can last decades and will not be damaged by exposure to the elements.
Yes, you can pour concrete if it rained the day before, but you’ll need to drain the construction site to ensure there isn’t standing water where your slab will sit. You might need to manually remove any puddles and set up drainage on your site to dry it before pouring. Moist soil won’t be an issue, but standing water will throw off your concrete mix ratios. Additionally, ensure there isn’t more rain expected in the near future before you pour.
Most load-bearing walls are exterior, though they can also be interior.
The Wolf Point, MT homeowners’ guide to concrete wall construction
From average costs to expert advice, get all the answers you need to get your job done.