




Top-rated remodel designers.

Get matched with top remodel designers in Pryor, MT

Enter your zip and get matched with up to 5 pros

Need a pro for your remodel design project in Pryor, MT?

Select your specific project to find the pro for you.

TRUSTED BY PRYOR, MT HOMEOWNERS

  • Average homeowner rating star icon4.4
    Average homeowner rating
  • Verified reviews icon74
    Verified remodel design services reviews

Find Remodel designers in Pryor

Avatar for Pinnacle Designers
Pinnacle Designers
5.0(
2
)
Designer - BuildingDesigner - Kitchen

Serving Pryor, MT and surrounding areas

Approved

In business since 2023

Free estimates

Small jobs welcome

I offer expert plan design consulting, providing personalized blueprint and drafting services that transform your vision into high-quality architectural plans. I specialize in custom floor plans that are site specific, tailored to your specific needs.\n\n We love starting from scratch with your sketches and ideas to create the design you have dreamed of. Providing expert engineering solutions, that ensures every detail of your project is tailored for optimal functionality and structural integrity.\n Not sure where to start? Let’s connect and begin building your dream!

Log Cabin Floor Plan
Pinnacle Designers
Response time3 days
Response rate96%
6 neighbors recently requested a quote
Avatar for APEX Drafting LLC
APEX Drafting LLC
4.3(
6
)
Designer - Building

Serving Pryor, MT and surrounding areas

Approved

In business since 2020

Free estimates

Emergency services offered

We have a single mission: Complete Customer Satisfaction! We have consistently focused on the needs of our customers, providing personalized attention and a stress-free experience.\nYou will find us to be competitively priced with close attention to the details.\nOur reputation is based on service, safety, and quality, regardless of how large or small the job.\nWe look forward to building a lasting relationship and guarantee your satisfaction!\n

Plan set 1
177 neighbors recently requested a quote
Avatar for Eves Engineering and Construction LLC
Eves Engineering and Construction LLC
New to Angi
Designer - BuildingDesigner - Kitchen

Serving Pryor, MT and surrounding areas

Approved

Free estimates

Emergency services offered

Credit card accepted

Eves Engineering & Construction LLC provides dependable residential and commercial construction, remodeling, repair, and project-management services in the Billings area. With more than 30 years of construction experience and degrees in Petroleum Engineering and Construction Engineering Technology, I bring practical field knowledge, professional planning, and careful attention to every project. We provide clear estimates, honest communication, quality workmanship, and reliable scheduling from start to finish. Services include remodeling, roofing, siding, painting, concrete, framing, doors, trim, flooring, repairs, and general construction. No project is too small to discuss. Contact us for a professional evaluation and estimate

Merlow Project
Trout Creek Ranch
Trout Creek Ranch
Avatar for G PINTER CONSTRUCTION INC
G PINTER CONSTRUCTION INC
5.0(
1
)
Bathroom - Remodel

Serving Pryor, MT and surrounding areas

Approved

In business since 2017

Free estimates

Credit card accepted

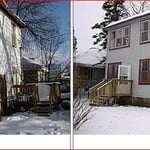
"G Pinter Construction turned a very rundown challenging outside space into something to make me proud of my home. They took a flat old leaking deck that had been covered with tarps for years, into a water tight grearge roof and private living space. They always showed when they said they were going coming. Very easy to communicate with and respect of my space. I plan on using them for future projects. Only wish I had better before pictures to show you all. Thanks guys!!"
4 neighbors recently requested a quote
Jake Boyles
New to Angi
Designer - BuildingDesigner - Kitchen

Serving Pryor, MT and surrounding areas

Approved

​★ INDUSTRIAL-GRADE MAINTENANCE & HANDYMAN SERVICES ★\n​Need a dependable pro who gets things done right the first time? I’ve been a green card maintenance electrician at the mine for 8 years. My rotating schedule gives me wide-open availability for half the year to focus entirely on your projects during my days off.\n​WHAT I DO: Operating as an experienced, unlicensed maintenance pro, I provide top-tier residential and commercial services. I handle general repairs, commercial facility upkeep, fencing, landscaping, and yard care. I can honestly do it all.\n​HAULING & TOOLS: I have a full-size pickup truck ready for hauling, and I easily source or rent any specialized equipment your specific job requires.\n​MY STANDARDS: With my industrial background, I have the technical skills to research and execute unique tasks safely and up to proper standards. I am reliable, arrive on time, and won't leave until you are 100% happy. Let's tackle your to-do list!

...
Showing 1-10 of 91
Remodel Design questions, answered by experts

A floor plan is a less detailed illustration showing a building or room's layout from above, including elements like windows, doors, walls, and fixtures. It offers a simplified view for homeowners. In contrast, a blueprint is a more detailed, to-scale architectural drawing that includes all parts of the building plans, such as structural elements, construction details, and utility schematics. While a floor plan can be a type of view within a blueprint, the complete blueprint contains all the necessary details to turn the plan into a reality.

Framing is often the most expensive phase of building a house because it’s time-consuming and requires a lot of materials. It costs between $20,000 and $50,000 on average, depending on materials and labor costs. Before construction begins, it’s possible that purchasing land is the priciest step in the process. Some plots of land sell for $3,000, while others cost upwards of $150,000.

If your project is complex, it may make sense to hire an architect to draw plans. An architect might also be a good person to hire if you want to ensure your plans adhere to building codes and regulations.

Most Greek Revival architecture homes are one and a half to two stories, depending on the footprint, which sets them apart from some Federal architecture homes that are three stories. The gabled roof on the second floor can sometimes cut into the living space, especially on smaller homes of this style, which leaves a much smaller living area upstairs.

The average build timeline for a home is between six and 12 months, with timelines pushing toward the upper end of that range if you’re creating a custom design or need a lot of land preparation before getting started. Hiring a general contractor or a custom homebuilder will help speed up the process, as you’ll see fewer delays between different parts of the build process getting done.

The Pryor, MT homeowners’ guide to remodel design services

From average costs to expert advice, get all the answers you need to get your job done.