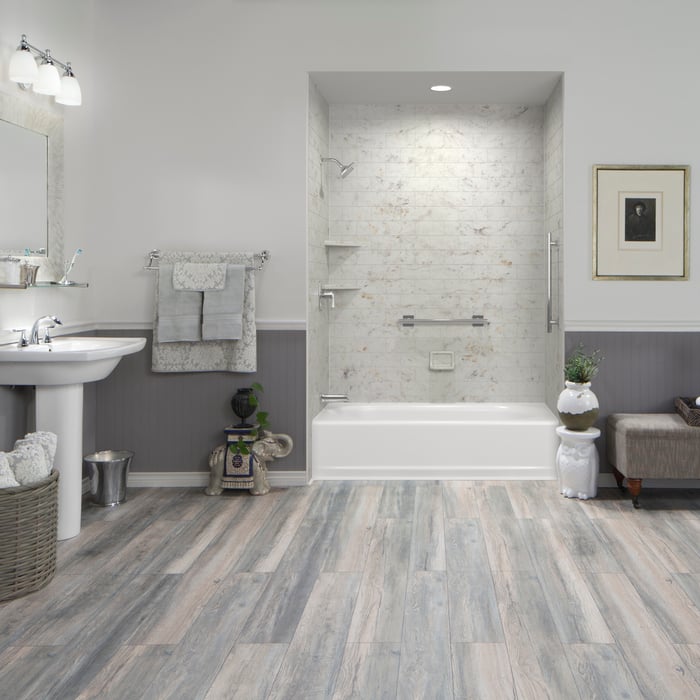









Top-rated kitchen and bathroom remodelers.

Best kitchen and bathroom remodelers near Wiggins, MS

Enter your zip and get matched with up to 5 pros

Need a pro for your kitchen and bathroom remodel project in Wiggins, MS?

Select your specific project to find the pro for you.

TRUSTED BY WIGGINS, MS HOMEOWNERS

  • Average homeowner rating star icon4.2
    Average homeowner rating
  • Verified reviews icon17
    Verified kitchen and bathroom remodels reviews

Top-Rated Kitchen and bathroom remodelers in Wiggins - Updated Nov 2026

Rob's Refinishing Inc
5.0(
1
)
Bathtub or Other Bath or Kitchen Surface - Resurface or RefaceBathtub or Other Bath or Kitchen Surface - Resurface or Reface - For Business

Serving Wiggins, MS and surrounding areas

Approved

In business since 1989

Free estimates

Credit card accepted

"I had a brand new bathtub that was damaged by Tile Installers. Rob was able to match the color perfectly and repair three large nicks and scratches without having to paint the whole Bath Tub. The tub looks beautiful. He was very professional and knowledgeable. I was also very happy with the price."
6 neighbors recently requested a quote

...
Showing 1-10 of 85
Kitchen and Bathroom Remodel FAQs, answered by experts

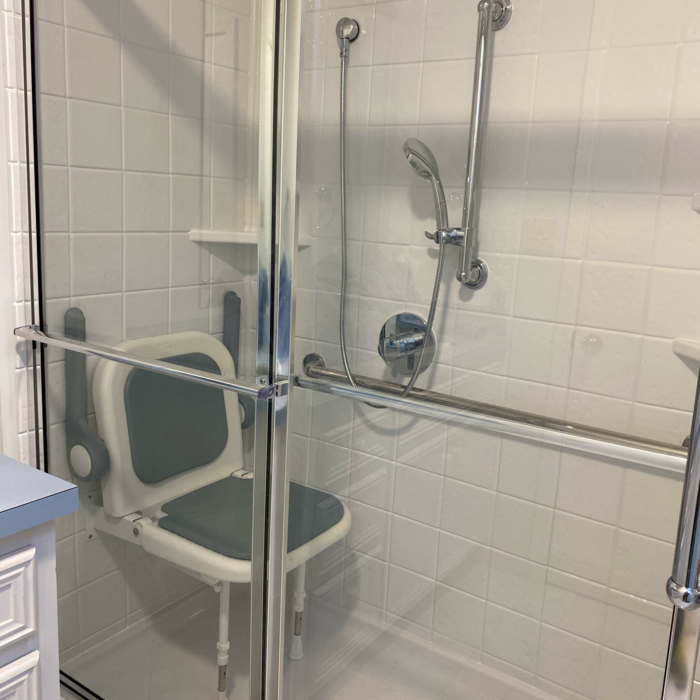
How much room you need for a roll-in shower depends on your goals and the specifications of your shower. Most roll-in showers require at least 60-by-30 inches of space, and at least 60-by-60 inches is best for comfort and maneuverability. When planning the size of your roll-in shower, consider your needs for comfort and additional installations, such as benches and grab bars, that can make the space tighter.

The toilet should rest 10, 12, or 14 inches from the back wall. As for other clearances, 15 inches is the minimum distance from the flange to any side wall or nearby fixture, including the shower, tub, and sink. Modern codes also require at least 24 inches of clear space in front of the toilet.

While a bathroom vanity doesn't need to be flush with the side wall, it’s best to install it that way where possible. Achieving a flush fit can enhance aesthetics and create a cohesive look, plus it will help conceal and safeguard your plumbing. However, exceptions can be made based on design preferences and available space. Be sure that there’s sufficient clearance for drawers and cabinet doors to open comfortably. Additionally, consider factors like plumbing and room layout when deciding on the vanity's positioning relative to the side wall.
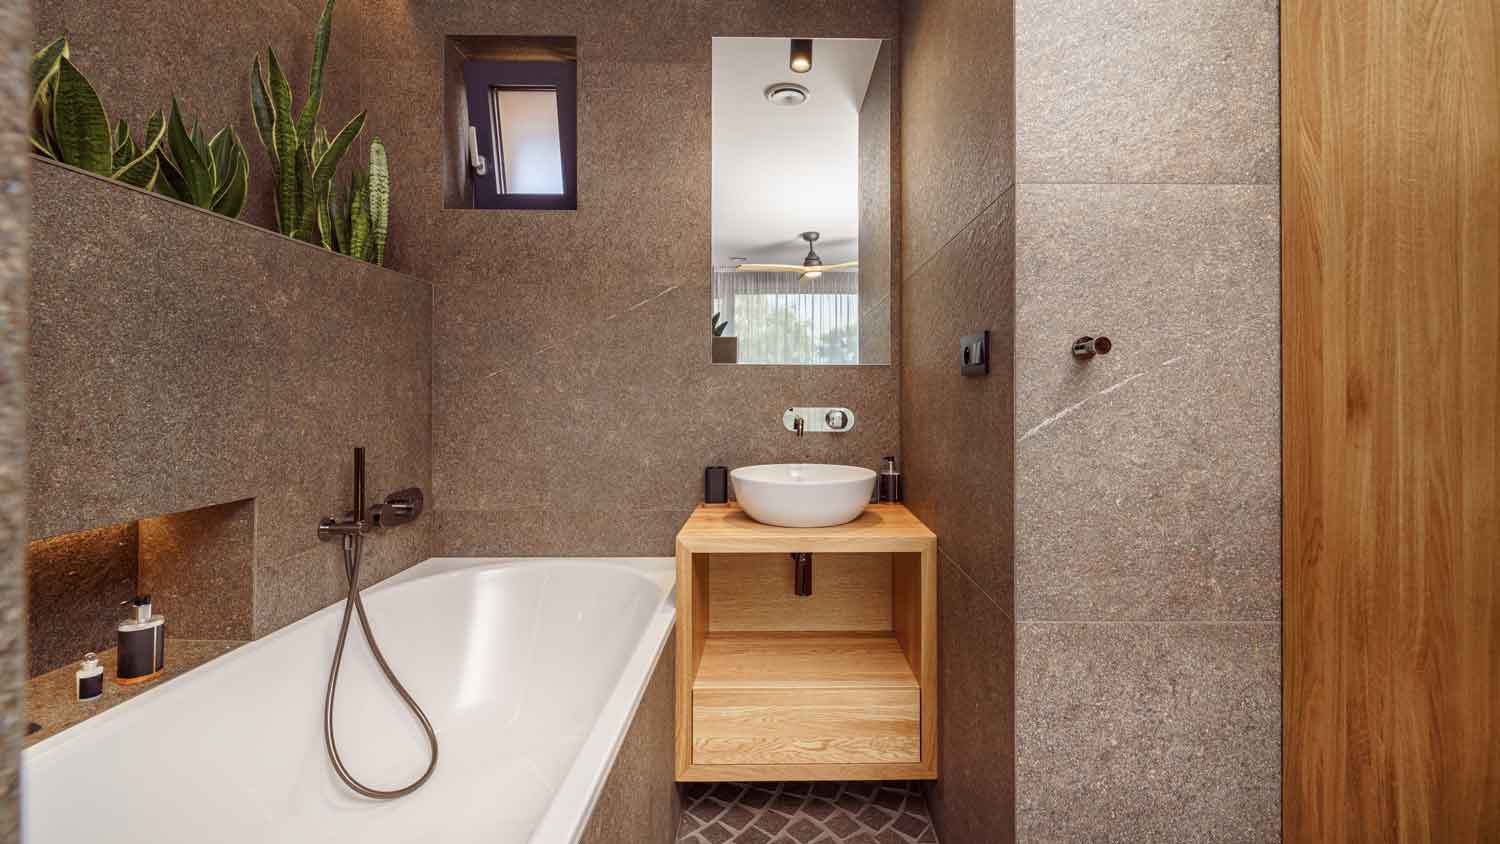
Renovations that add functionality or more comfortable floor space generally add the most value when remodeling your home. Attic or basement finishing can add floor space without altering the home's structure, saving you renovation money while adding valuable space. Smaller improvements, such as installing smart-home components or replacing entry doors and windows, also experience high ROIs. 

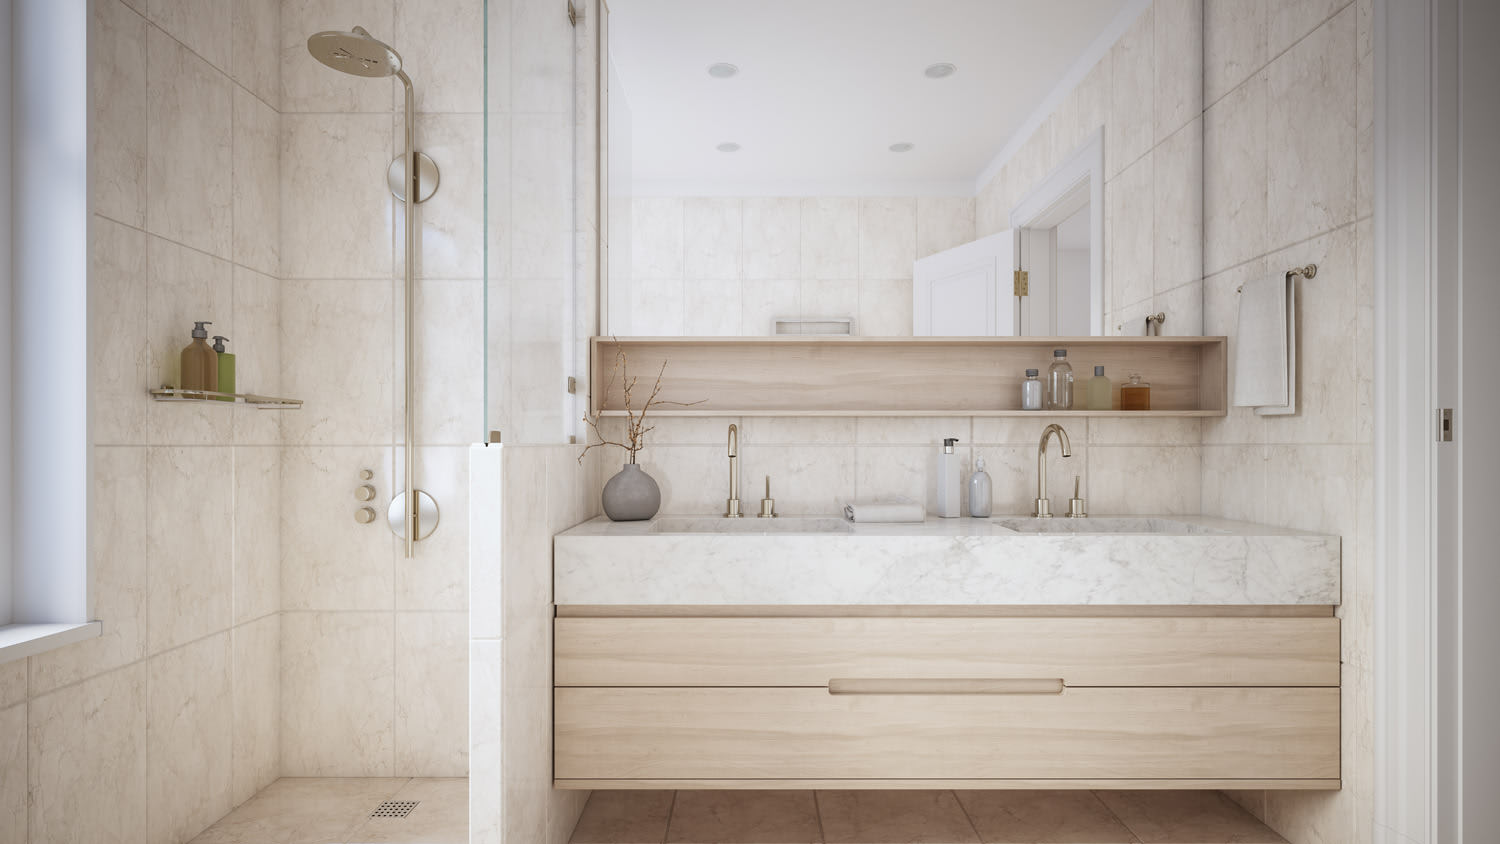
Bathroom size and budget are two top factors to consider when designing and remodeling a bathroom. These considerations will impact what materials to buy and how much, and it can also determine what parts of the bathroom to prioritize and which to put on the back burner. Other things to consider include accessibility for your household and guests, color schemes, and functionality.

The Wiggins, MS homeowners’ guide to kitchen and bathroom remodels

From average costs to expert advice, get all the answers you need to get your job done.