








Top-rated residential design pros.

Get matched with top residential design pros in Wesson, MS

Enter your zip and get matched with up to 5 pros

Need a pro for your residential design project in Wesson, MS?

Select your specific project to find the pro for you.

TRUSTED BY WESSON, MS HOMEOWNERS

  • Average homeowner rating star icon4.5
    Average homeowner rating
  • Verified reviews icon14
    Verified residential design services reviews

Find Residential design pros in Wesson

Avatar for Stone Wood And Tile
Stone Wood And Tile
5.0(
2
)
Designer - Building

Serving Wesson, MS and surrounding areas

In business since 2010

Free estimates

Emergency services offered

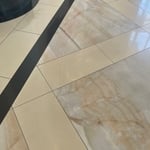
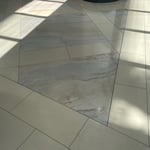
"Other than a late start the team was focused and knowledgeable. They took great care to cleanly remove the damaged flooring and professionally install the replacement. It should be notes that the old flooring was incorrectly glued, making the task very tedious and difficult. The result is that you can't tell where the repair is without knowing its location. Well done."

Scarlet Pearl Casino

+6

Recommended by100%of homeowners
Showing 1-10 of 22
Residential Design questions, answered by experts

In-law suite floor plans almost always include at least one bedroom, a bathroom, and a combination kitchen/living room area or separate spaces for the kitchen and living room. Larger in-law suites built in accessory dwelling units separate from your main structure can feature multiple bedrooms, dining rooms, and entertainment rooms in addition to the necessities.

Hiring a high-quality interior decorator should always start with reading through online reviews to see the kind of experience other homeowners have had. You can narrow down your search and then ask the remaining companies for references and examples of their past work. It’s during this stage that you’re likely to find a company that suits your specific tastes and one that has experience with the style you want to bring into your home. You should consider calling references to ask about the process and the homeowners’ experiences with the decorator before, during, and after service.

Federal and Colonial architecture are similar in that they both appear mostly utilitarian and symmetrical, but Federal architecture is a bit more ornate. Federal design often includes decorative palladium windows, window lintels, and, sometimes, columns surrounding a more decorative portico. Inside, Federal architecture is set apart by its centrally-located oval room. Additionally, Federal homes tend to have brick facades, whereas Colonial homes more often have wood siding.

There are differences between universal design and ADA accommodations, but the outcomes are often similar. While universal design is a proactive process that takes a social justice approach to accessibility for all, ADA accommodations are focused specifically on accessibility for individuals living with disabilities. ADA accommodations often take the shape of wider doors and hallways, ramps, elevators, lower counters and sinks, and easy-to-grab door handles; universal design can include these plus emphasize better lighting, tractioned floors, and other building elements that allow all people to use buildings more comfortably.

Open floor plans can come with drawbacks—mainly the lack of privacy and noise dampening. Walls act as an important barrier for traveling sounds, meaning in an open floor plan you could hear your dishwasher running while sitting in your living room. Storage limitations and separation of activities (for example, keeping the kid’s playroom away from the dining room) are other reasons some homeowners are opting out of an open floor plan.

The Wesson, MS homeowners’ guide to residential design services

From average costs to expert advice, get all the answers you need to get your job done.