




Top-rated carpenters.

Get matched with top carpenters in Hillsboro, MS

Enter your zip and get matched with up to 5 pros

Need a pro for your carpentry project in Hillsboro, MS?

Select your specific project to find the pro for you.

Find Carpenters in Hillsboro

Avatar for Sentri Homes
Sentri Homes
2.9(
39
)
Carpentry Framing - Install

Serving Hillsboro, MS and surrounding areas

Approved

In business since 2023

Free estimates

Emergency services offered

"Found Sentri on Angi. Jeanette and Violet were very pleasant and efficient in getting a contractor to me in the time frame needed. The contractor was excellent and the roof looks great! I would definitely work with them again if I had additional projects."
17 neighbors recently requested a quote

Avatar for Brent's Wood Cabinets
Brent's Wood Cabinets
5.0(
8
)
Interior Trim and Decorative Moldings - InstallWood Stairs and Railings - Install or Replace

Serving Hillsboro, MS and surrounding areas

In business since 1977

Free estimates

Warranties offered

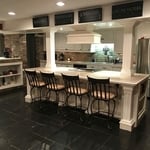
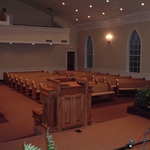
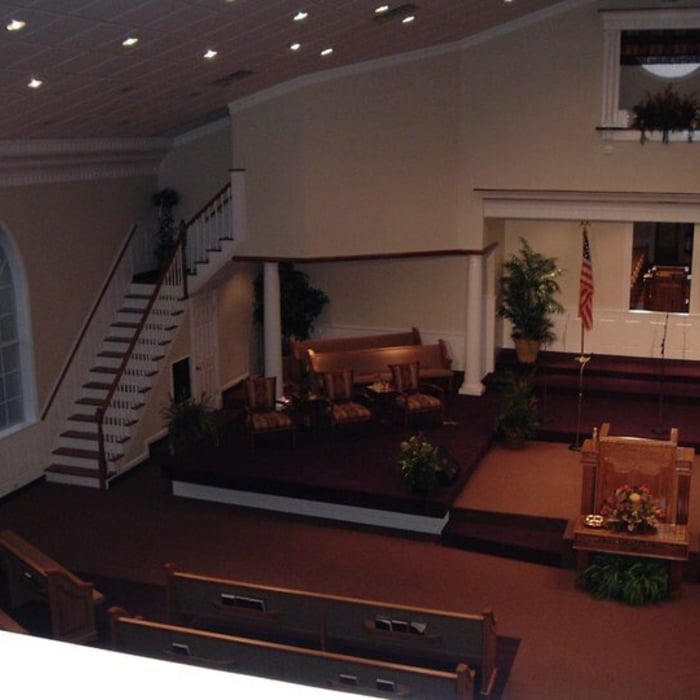
"Mr Brent Randle is a Master Carpenter that excels in the business of Custom Cabinets and he will deliver the complete package of designing, building, installation and followup customer service. I've personally know him for 30yrs and he has helped us on many different projects. Most recently he helped do a complete Remodel of our church sanctuary, which is beautiful and is something to behold @ The Pentecostal Lighthouse Church Denham Springs Louisiana. I ð ¯% wholeheartedly recommend Mr Brent Randle to complete any of your projects."


cabinets projects
cabinets projects
cabinets projects
cabinets projects
cabinets projects

+57

Response time8 hrs
Response rate85%
Recommended by100%of homeowners
Avatar for R&L Electrical Construction and Home Repair LLC
R&L Electrical Construction and Home Repair LLC
5.0(
11
)
Arbor, Pergola or Trellis - Build Custom - For BusinessCarpentry Framing - InstallCarpentry Framing - Repair+10 more

Serving Hillsboro, MS and surrounding areas

In business since 2019

Free estimates

Emergency services offered

"Russ did an amazing job working with myself as an out of state homeowner. He was effective in coordinating with my tenants schedule. The initial job was to install and LED kitchen light, but it worked out so well I had him install four ceiling fans, a smoke detector, complete doorbell repairs and have new LED fixtures on order for him to install. I have him on speed dial!!"
Recommended by100%of homeowners
...
Showing 1-10 of 131
Carpentry questions, answered by experts

The best way to calculate framing costs is by basing your costs on the square footage of your home. On average, framing your home could cost anywhere between $7 and $16 per square foot. 

To ensure you don’t go over budget, base your estimates on the higher end of the price range. If you know you’re going to use high-end materials or require a custom or complex build, you might even want to tack on an additional 5% of your budget.

One of the most common house framing basics for decades has been using wood for the framing work. However, some framing contractors now suggest using steel frames. Steel is lightweight, resistant to fire, and resistant to moisture, all of which are areas where wood framing could cause problems. However, steel framing is more expensive than wood and limits your ability to insulate the home.

Yes, you will need a jack for a rim joist replacement. To prevent sagging and facilitate the removal of load-bearing wood, you’ll need to relieve the pressure from this joint before beginning work. 

Due to hydraulics and other specialized equipment, a sill plate and rim joist replacement are not typically a DIY project. Hiring a professional structural engineer and experienced contractors is the best approach to replacing rotted sill plates and rim joists.

If you remove a load-bearing wall to create an entrance to a carport or covered patio, you can expect to pay between $3,200 and $9,500, with an average cost of $6,400. Factors such as the type of addition and if that area needs additional work will add to the price.

Bump-out additions can add some space to a closet without requiring any significant structural work. This entails pushing back the existing rear or side of the closet, simply moving the wall into either an adjacent room or unused space. For ground-floor closets, this could even be extended to the exterior of the home, but that has its own complications. Bump-outs are a good discussion to have with your contractor if you’re just looking to increase the space a little—not renovate the entire closet space.

The Hillsboro, MS homeowners’ guide to carpentry services

From average costs to expert advice, get all the answers you need to get your job done.