



Top-rated residential design pros.

Get matched with top residential design pros in Thayer, MO

Enter your zip and get matched with up to 5 pros

Need a pro for your residential design project in Thayer, MO?

Select your specific project to find the pro for you.

Find Residential design pros in Thayer

Avatar for Evolution Drafting
Evolution Drafting
3.7(
126
)
Designer - Building

Serving Thayer, MO and surrounding areas

Approved

In business since 2018

Free estimates

Emergency services offered

"Dylan, Marjie and the team at Evolution drafting were a pleasure to work with. They delivered the project according to the discussed timeline, were extremely responsive, and handled all the changes that my commercial project required in Charleston, South Carolina. Couldn’t recommend them enough for your next commercial or residential project!"

Zeal Floor Plan
Charcoal
Palm Floor Plan
Charcoal Floor 2
Charcoal Floor 1

+23

Response time1 day
Response rate100%
68 neighbors recently requested a quote

Avatar for APEX Drafting LLC
APEX Drafting LLC
3.9(
7
)
Designer - Building

Serving Thayer, MO and surrounding areas

Approved

In business since 2020

Free estimates

Emergency services offered

We have a single mission: Complete Customer Satisfaction! We have consistently focused on the needs of our customers, providing personalized attention and a stress-free experience. \nYou will find us to be competitively priced with close attention to the details. \nOur reputation is based on service, safety, and quality, regardless of how large or small the job. \nWe look forward to building a lasting relationship and guarantee your satisfaction! \n

Plan set 1
238 neighbors recently requested a quote

Avatar for Jill Seidner Interior Design
Jill Seidner Interior Design
3.5(
89
)
Designer - BathroomDesigner - KitchenDesigner - Residential (Interior Space Planner)

Serving Thayer, MO and surrounding areas

In business since 2006

Credit card accepted

"Once I sent her all the measurements, it took her a little while to get the options back to me.  Overall, they're good designs.  However, they're very simplistic and give general ideas for space planning.  I was hoping to have a better idea for sizes of furniture for the space and some variations on staging.  
Jill was very responsive when I did have a question.  I'm not sure how helpful it is to have a virtual design done.  If we lived in similar cities, I'd probably use her again for help with additional designs.
"
Recommended by55%of homeowners
Avatar for Ecolecua
Ecolecua
4.5(
8
)
Designer - BathroomDesigner - KitchenDesigner - Residential (Interior Space Planner)

Serving Thayer, MO and surrounding areas

Credit card accepted

VIRTUAL INTERIOR / STAGE DESIGN/ VIRTUAL MEETING \n Servicing New York, NY and Miami, FL areas! \n\nThis is for a CUSTOM Virtual Floor/ Plan-3D Design, specifically made for you.\nIt can be any room you choose literally from scratch, any space you want to redesign. We also offer Tiny House Design. Contact us if you are looking to buy costum made bricks, we have a large selection!!! PLEASE READ OUR SERVICES OFFERED FOR FULL DETAILS!!!\n\n\n

Additional Photos
Additional Photos
Additional Photos
Additional Photos
Additional Photos

+3

Recommended by100%of homeowners
Avatar for Timeless Whispers Duo LLC
Timeless Whispers Duo LLC
5.0(
6
)
Designer - Residential (Interior Space Planner)

Serving Thayer, MO and surrounding areas

In business since 2024

Free estimates

Emergency services offered

"I was ready for a new look in my living room. I gave them a 2,000.00 budget. this was for everything. I-showed them the things I liked. Tried to describe what I wanted. I wanted a new look at affordable price. I trusted them when they asked to come back in six hours to see. Then they reassured me if I wasn’t satisfied they could make changes. After Six hours returning home I was so very pleased. They stayed in budget with new rugs and pillows Drapes all blending together. More modern table and lamps. I had a whole new living room that I was proud of. I have now told my coworkers and family what marvelous job was done. No regrets."
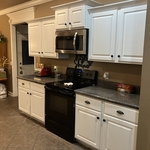
Kitchen Cabinets
Kitchen Cabinets
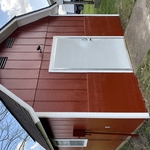
Storage Building
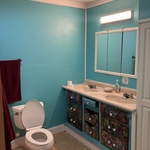
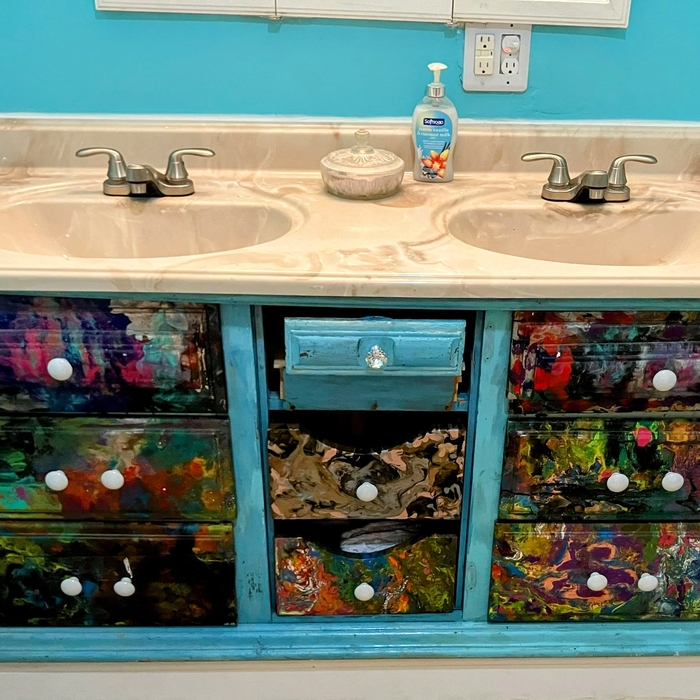
Bathroom Remodel
Bathroom Remdodel

+8

Response time2 hrs
Response rate100%
New Home Construction
New to Angi
Designer - Building

Serving Thayer, MO and surrounding areas

In business since 1995

New Home Construction offers over 150 models of modular, panelized, and prefabricated homes to choose from, with 100% financing or low down payment. We offer financing options for land, materials and labor, with a owner-builder option, or you can utilize your own blueprints. Earl Bridges provides exclusive account management with over10 years experience all phase of buying, selling, and construction assistance and services. We are licensed and quality oriented, we will bring you home building needs to completion. Make sure that you mention Earl Bridges as your Account Executive for proper credits and filing on the paper work. go to:http://www.bigmailcentral.com/bridges1a.htm \n

Showing 1-10 of 12
Residential Design questions, answered by experts

Envision the type of bar experience you'd like to create for your guests. For example:

  • Does your basement have enough finished space for bar stools or seating?

  • What type of additional lighting would set the tone for the room?

  • Are there basement windows or an HVAC system?

  • Do you need new plumbing in your basement for a proper wet bar?

  • Could you be happy with a built-in wall cabinet bar rather than a full-scale wet bar?

Yes, most designers tailor plans to fit your budget. Discuss financial constraints during initial consultations.

Building a home office addition can take three to four months to complete, while renovating an existing room into a home office may take two to six weeks, depending on the extent of the renovations. Your project’s timeline will depend on permit approvals, material availability, site prep, construction delays, and other factors. Your general contractor can keep you up-to-date on estimated completion times.

Designing a laundry room layout is usually done by building the room around the water access. The washing machine will usually have a water hookup and drain in one specific area and there will usually be another water source in the form of a sink. Many laundry rooms are laid out so cabinets, closets, and tables are built around those two areas. Don’t overlook the space-savings of shelves and cabinets placed above the machines or sink as well.

The biggest and best home theaters are 24 by 15 feet, but in smaller spaces you can make do with 15 by 20 feet, 10 by 12 feet or even smaller. You should aim for a ceiling height of about 9 feet. Remember, the size of your theater will affect layout, projector placement, screen size and other factors.

The Thayer, MO homeowners’ guide to residential design services

From average costs to expert advice, get all the answers you need to get your job done.