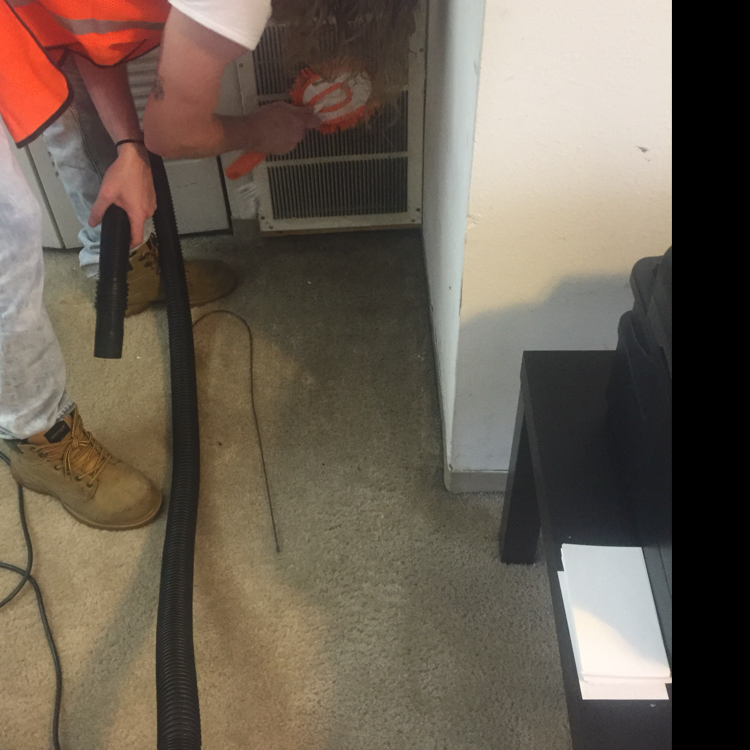
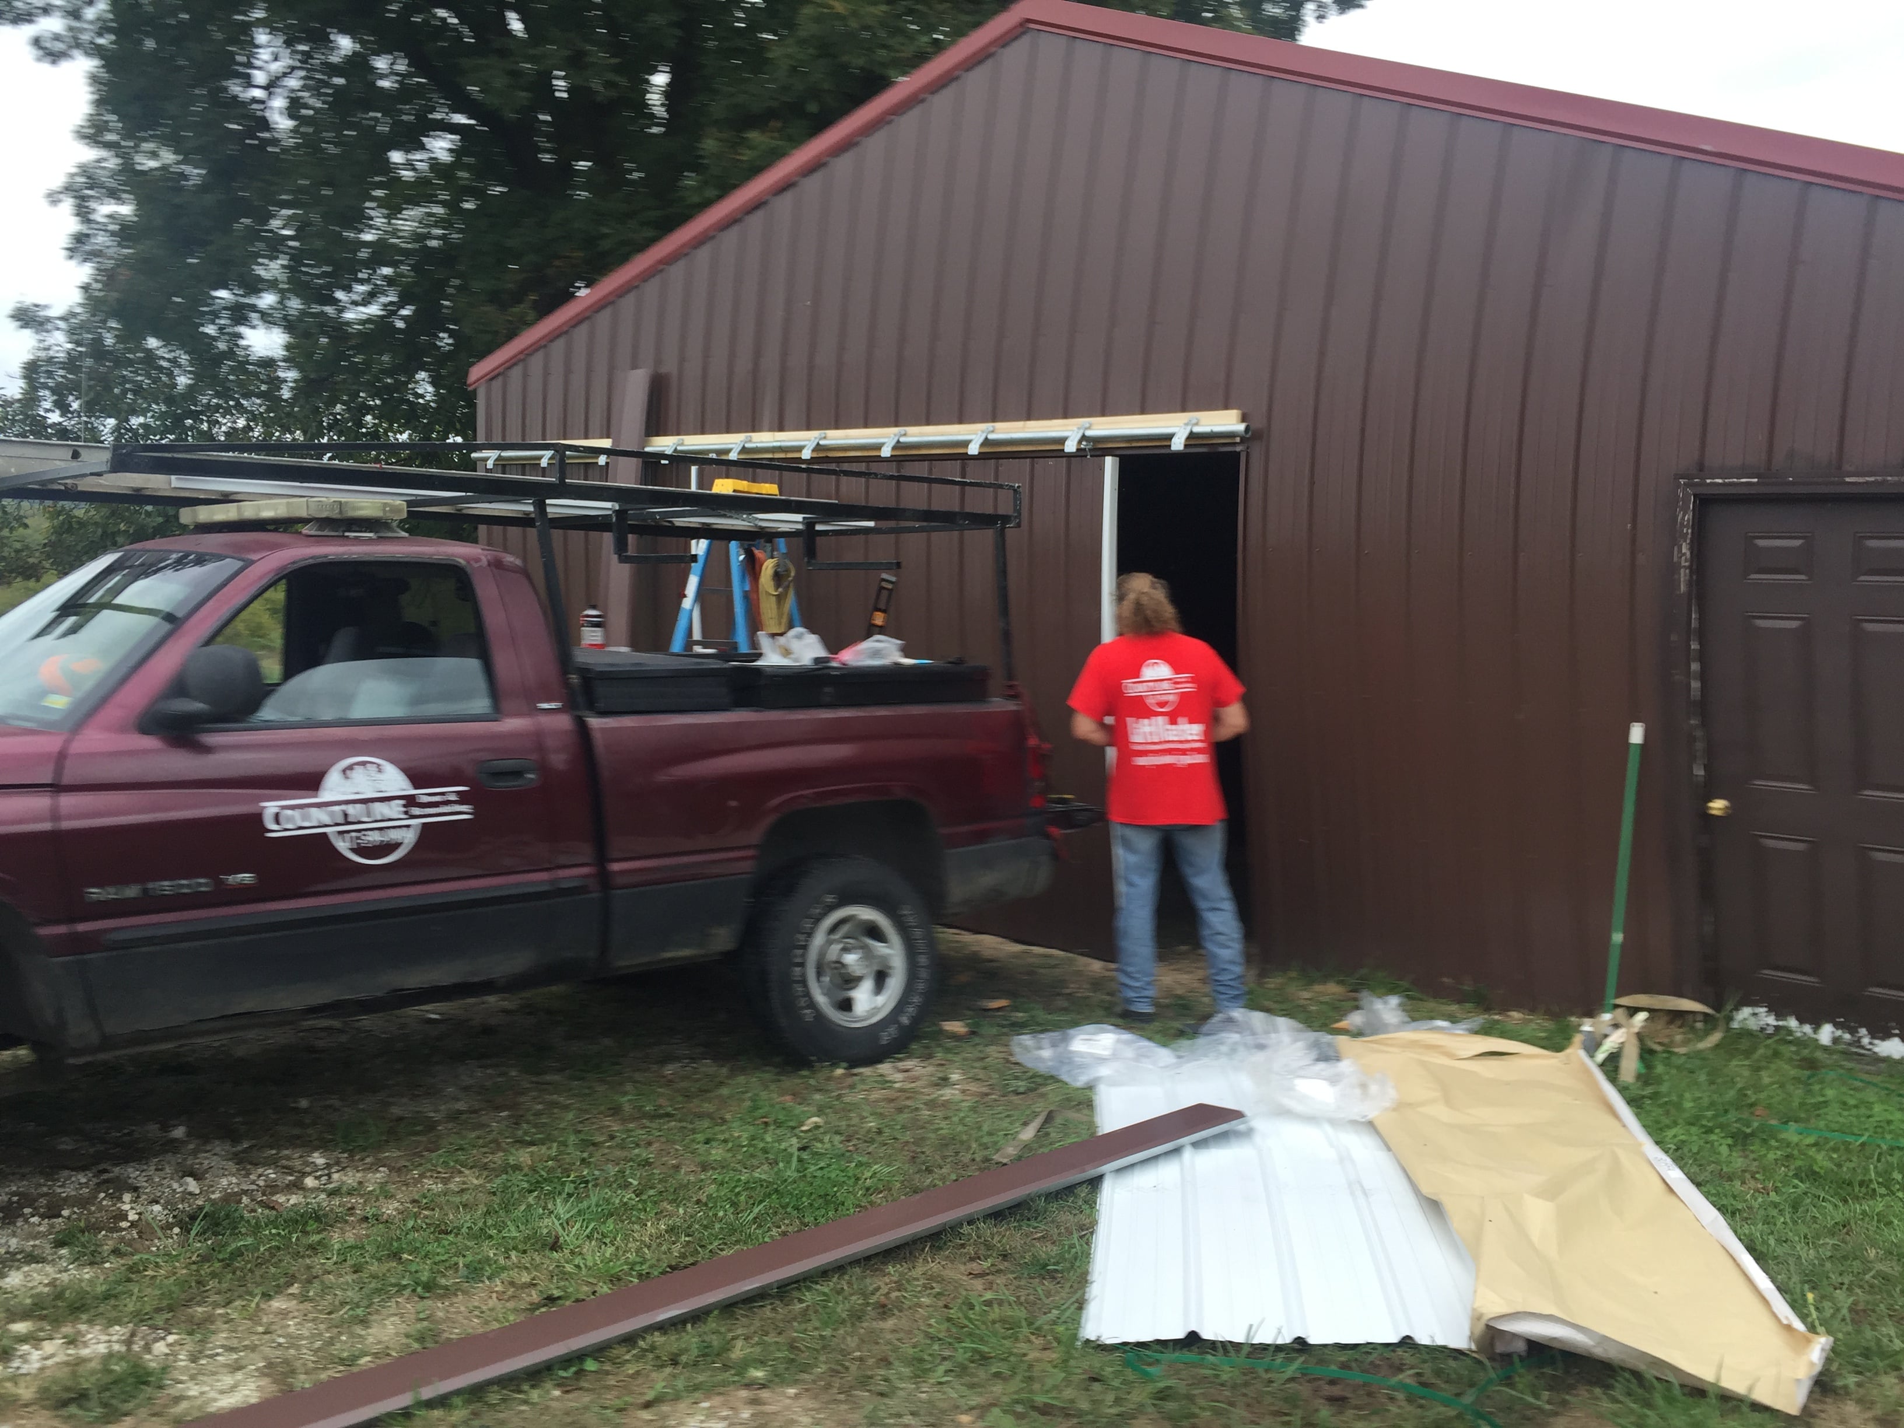
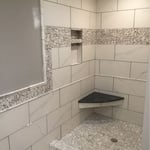
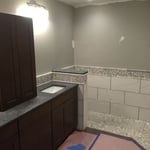
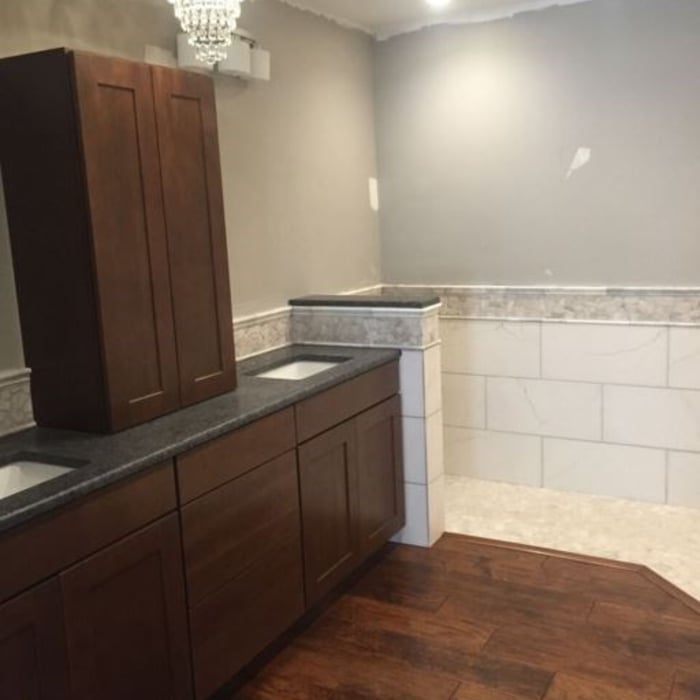
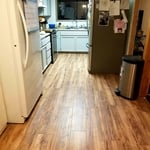
Locally owned and operated company that values honesty and integrity and treats your home as if it were our own. We offer a variety of quality home improvement services. You will find us to be competitively priced with close attention to the details of each and every project that we are involved with. We look forward to building lasting relationships and guarantee your satisfaction!
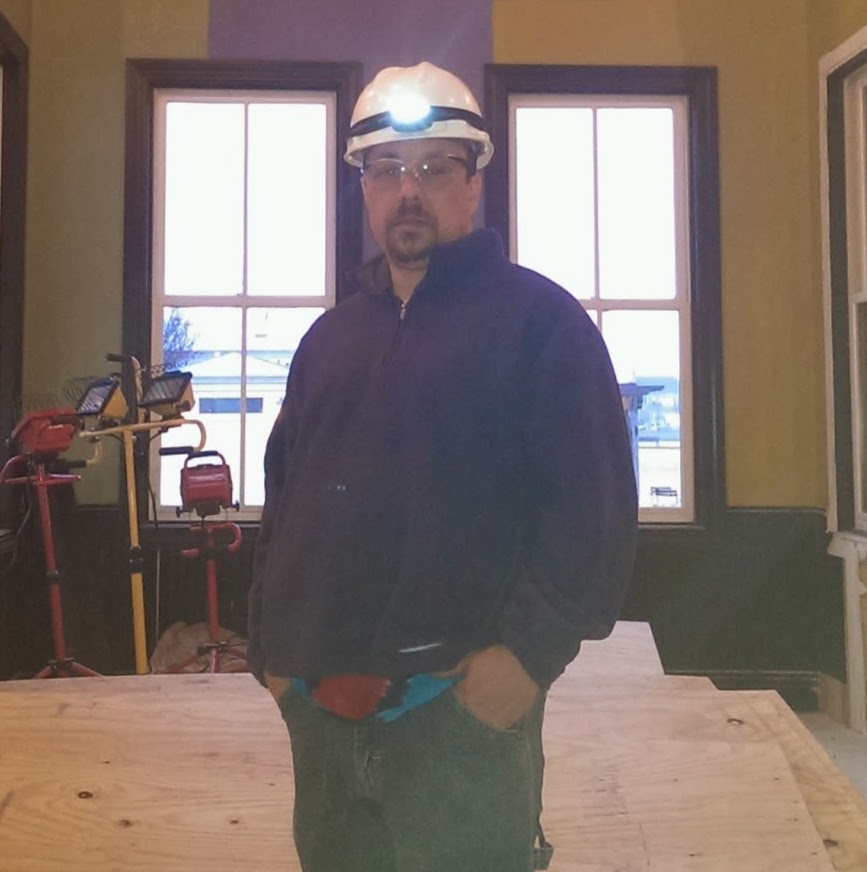
I have 10 years of experience in rough framing carpentry. I do decks, basement framing, full home framing, etc. I promise high quality at the lowest price. Give me a call at 3145415667
"Mr. Crice was professional and courteous as well as the rest if his crew. He took extra steps to assure that I got the materials I wanted and that the outcome was what I was looking for. I will definitely use him for my next project."
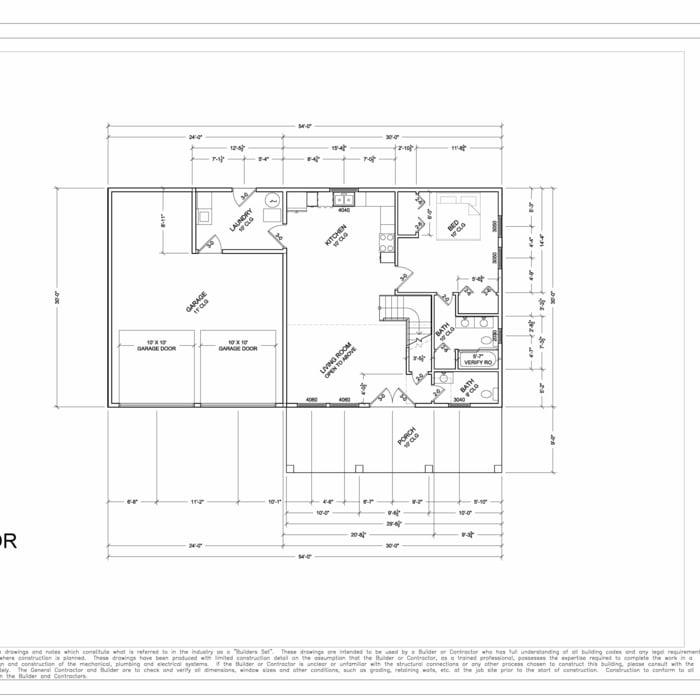
"M2 Drafting & Design were outstanding to work with. They exhibited professionalism, patience, and quality with every phase of my small, but important, project. Both Mark and Mike went out of their way to help make my project a success. I was able to get approval from my city to move forward with my home addition almost immediately after submitting the documentation they provided to me. The price was extremely reasonable for the value received. I would not hesitate to recommend them to anyone needing a drafting project and will certainly use them again if I need architectural design work. Thank you so much for your assistance and concern."
"I didn't know what was wrong with my door and the opener...but Trevor had it figured out right away. Very knowledgeable and was able to explain to me Exactly what was needed in easily understandable terms. It didn't cost anywhere near what I was thinking or what other service companies had been quoting! Very respectful and accomedating...Trevor treated the situation like it was his top priority, and even warranties Countyline's workmanship and labor. We were very pleased and I have already recommended them to friends and family."
"He was professional and very helpful and did a FANTASTIC job. He was affordable, and friendly and gave me advice on other things in my house. I definatly recommend him , and would use him for other projects :)"
"I needed my bathroom door frame replaced after my dog ate the whole thing off and he came over inspected the whole thing yes there was a few holes in the wall from the fog he went to the local home depot and purchased all the supplies needed then he came back took about an hour or two and then it was all fixed. It looks so amazing I love the look and looks like nothing ever happened to my door I am so very grateful."
Barndominium Builders questions, answered by experts
The construction stage is almost always the longest part of building a house. Within this stage, framing often takes the most time, lasting anywhere from one week to a couple of months, depending on the home's size, the crew, and the time of year. Other parts of the construction phase include pouring the foundation and installing doors, windows, a roof, siding, drywall, and flooring. The planning and design phase can also be very time-consuming, sometimes taking months or even years, especially for a custom home. The final finishing process, which includes painting and installing trim, is typically shorter than the construction or planning stages.
The most significant expense when building a barndominium is constructing the metal shell, which includes the roof, doors, and windows. Additional exterior components impacting the overall cost include metal siding and the concrete foundation.
This answer varies based on where you are, but most states require that all homes are greater than 320 square feet. Remember that four walls are not the only requirements—windows, closet space, minimal ceiling heights, and indoor air quality are also factors. Each state and municipality differs, though, and as some don’t consider tiny homes permanent shelters, you’ll need to check to ensure you aren’t violating any local or state laws with your build.
Pole barns and carports are similar in that they rely on posts for support and are often not connected to a primary structure. The main difference between the two is that pole barns usually include walls that surround the entire perimeter of the structure, while carports generally remain open on three or four sides. It’s possible to insulate garage doors and even exterior walls on pole barns to create a comfortable workspace, and it’s a bit more secure for storage purposes. However, carports are more affordable.
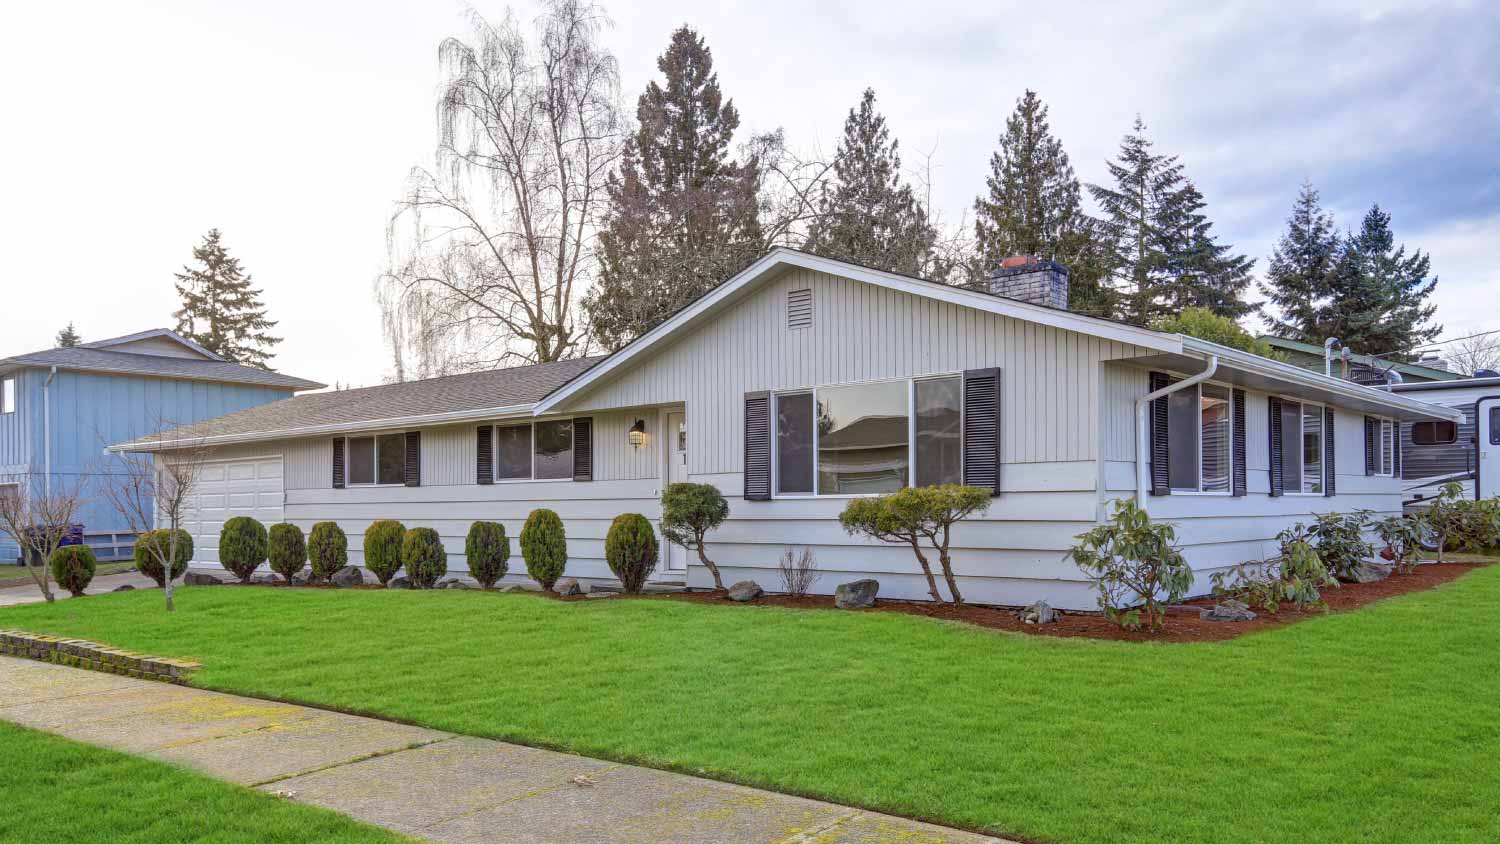
Ranch and colonial-style homes are often the most affordable to build. They have a common layout with available designs that are easy to adjust in simple ways without having to spend too much on a structural engineer or architect. Both types of homes' symmetry, simple roofs, and often one or two-story plans mean they often fall in the $150 to $200 square-foot range, putting them right around average.
The Sikeston, MO homeowners’ guide to barndominium building
From average costs to expert advice, get all the answers you need to get your job done.
If home is where the barn is, a barndominium may be the dream house you’ve been looking for. Here are all the details you need to know about barndominium costs.
A barndominium offers lots of advantages, including durability and versatility. But is building a barndominium the right choice for you? Let’s find out.