




Top-rated carpenters.

Get matched with top carpenters in Pleasant Hope, MO

Enter your zip and get matched with up to 5 pros

Need a pro for your carpentry project in Pleasant Hope, MO?

Select your specific project to find the pro for you.

TRUSTED BY PLEASANT HOPE, MO HOMEOWNERS

  • Average homeowner rating star icon4.8
    Average homeowner rating
  • Verified reviews icon15
    Verified carpentry services reviews

Find Carpenters in Pleasant Hope

Avatar for Work Bubs, LLC
Work Bubs, LLC
5.0(
27
)

Serving Pleasant Hope, MO and surrounding areas

Approved

Super Service Award Winner

In business since 2024

Free estimates

Credit card accepted

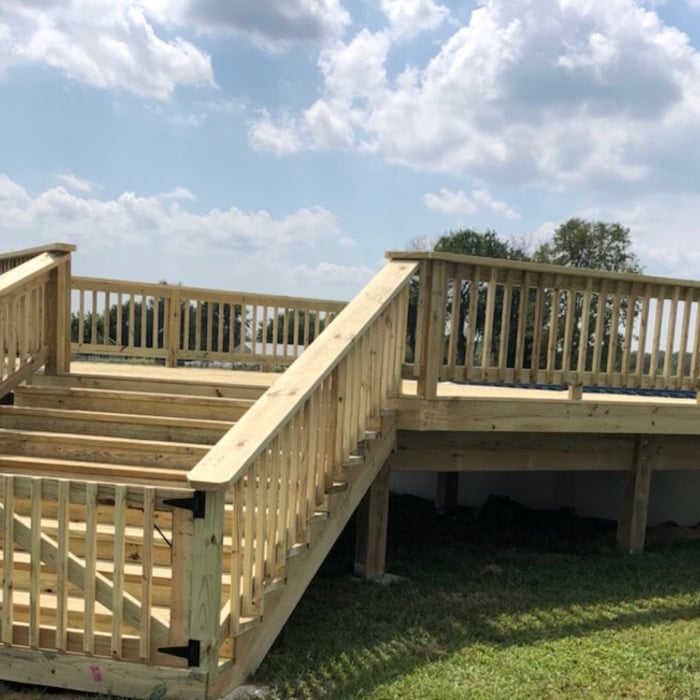
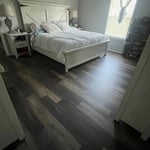

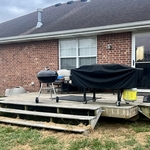
"I had a very difficult schedule to work around in getting fixes to my home before listing. Work Bubs did a Very thorough job on all tasks which included deck repair, electrical work, roof flashing installation, sealing cracks, installing door lock and minor plumbing. Materials used were high quality. Very happy with results."
Remodeling - General Project
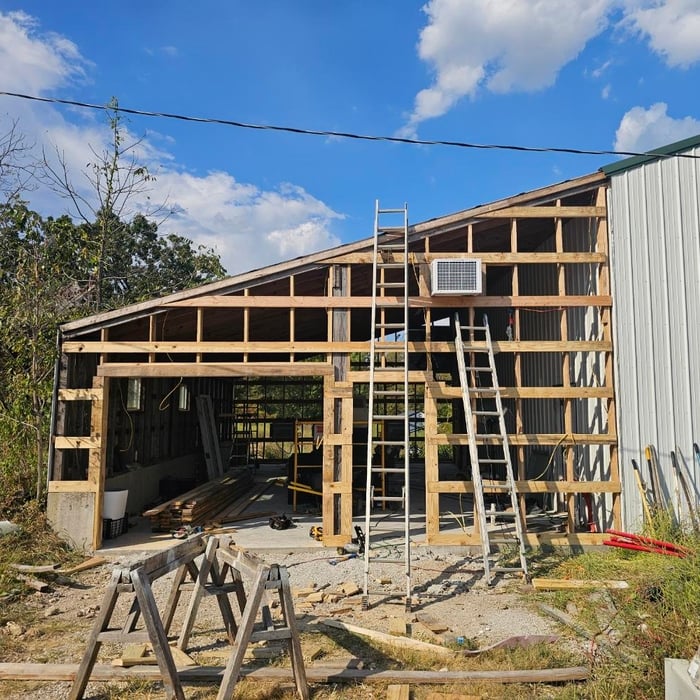
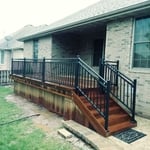
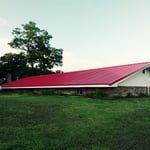
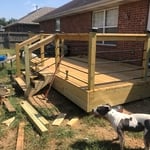
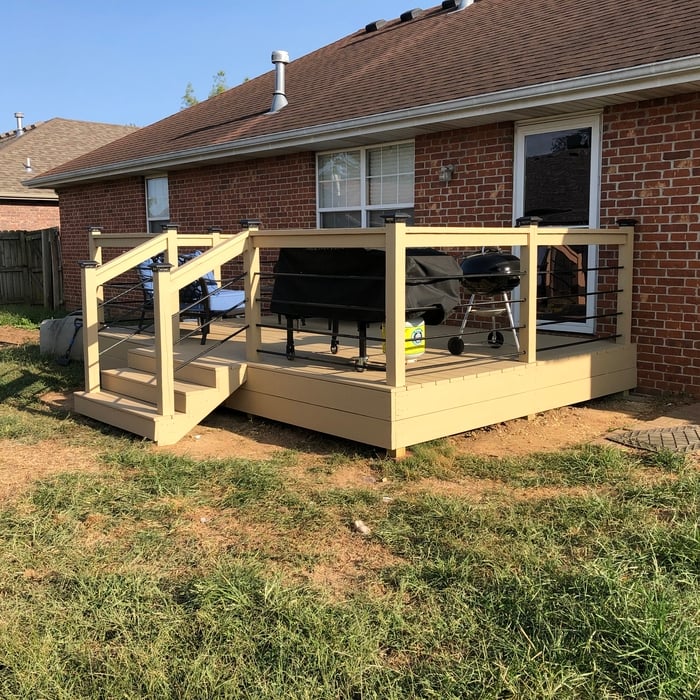

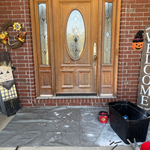

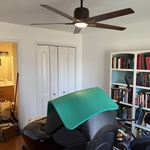
Additional Photos
Additional Photos
Additional Photos
Additional Photos

+5

Response time2 days
Response rate90%
4 neighbors recently requested a quote
...
Showing 1-10 of 213
Carpentry questions, answered by experts

Not all porch columns are load-bearing, though they can be. Some porch columns are simply decorative. There are ways to identify a load-bearing column, like looking for visible seams and a foundation. Also, check to see if the column directly enters the ground. In some porch installations, a contractor will excavate a hole to install a column into the earth along with a buried cement base for stability.

A-frame homes are on the smaller side. While there’s no set square footage amount it has to be, it will usually come in around 1,000 square feet or smaller.

You should avoid drilling or cutting into load-bearing beams because removing material will weaken it and increase the risk of structural damage or even collapse. If you do need to drill into a load-bearing beam, speak with a structural engineer first to discuss where it’s safest to drill and the width and depth of the bit that’s safe to use.

An A-frame home can be cheaper to build than a traditional house, but that is not always a given. Prices can be fairly similar in some cases, depending on the location, design, and necessary site preparation. Costs for an A-frame typically run between $100 to $200 per square foot, which is comparable to the cost of a traditional home. The cost of an A-frame can come in under those numbers if you opt for a prefabricated kit.

There are approximately 5.33 board feet in a 2x4. You can use the board foot calculator in this article to easily find the answer. A 2x4 is 2 inches of thickness by 4 inches of width, so you need to find the length, with 8 feet being the most common. You’d use the calculator here to multiply 2 times 4 times 8, and then divide by 12, arriving at a total of 5.33 board feet. 

The Pleasant Hope, MO homeowners’ guide to carpentry services

From average costs to expert advice, get all the answers you need to get your job done.