







Top-rated carpenters.

Get matched with top carpenters in Buffalo, MO

Enter your zip and get matched with up to 5 pros

Find Carpenters in Buffalo

Avatar for Taylor Made Home Improvements llc
Taylor Made Home Improvements llc
4.5(
8
)
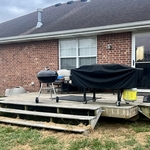
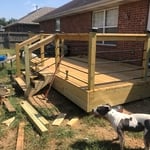
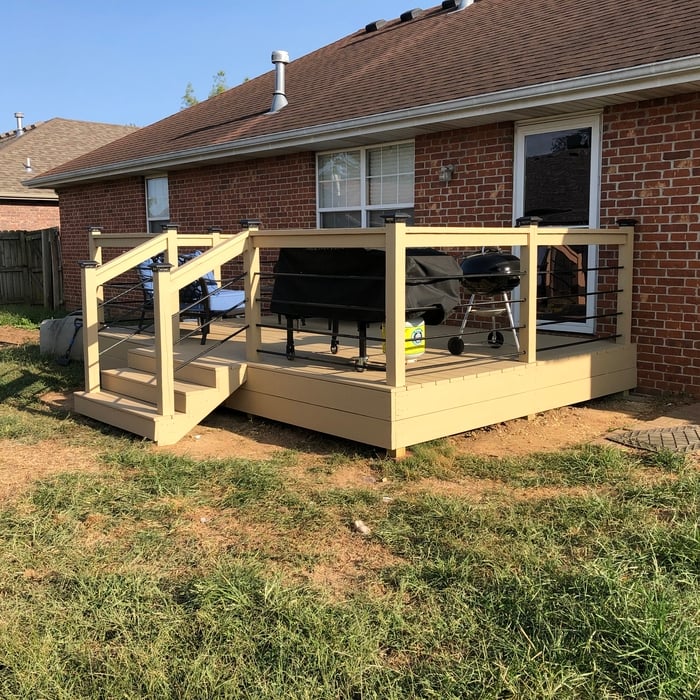
Deck or Porch - Repair

Serving Buffalo, MO and surrounding areas

Approved

In business since 2022

Free estimates

Small jobs welcome

"David has done a ton of work for my clients, and also for me personally. He is hinest, trustworthy and very good at what he sets out to accomplish. I would and do absolutely recommend him!"
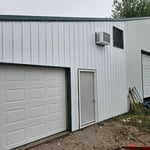
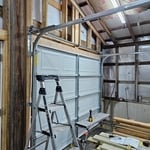
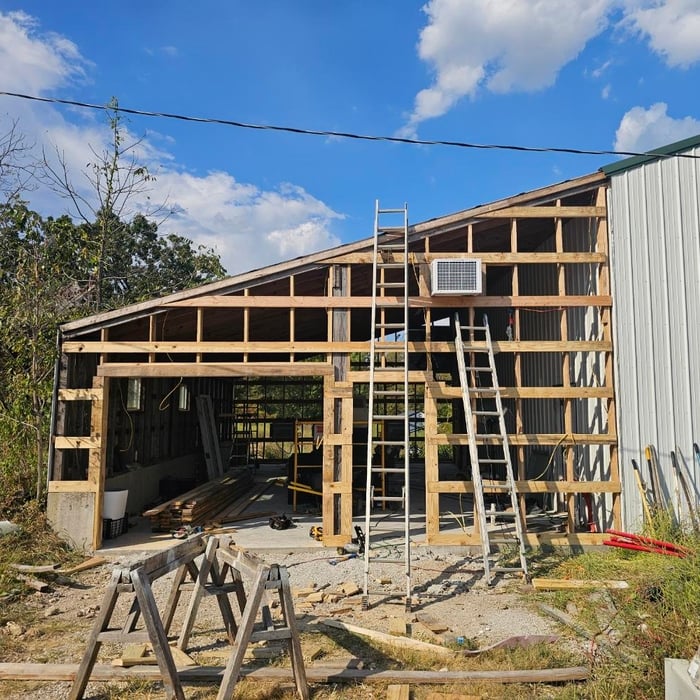
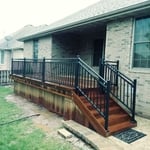
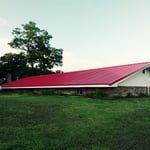
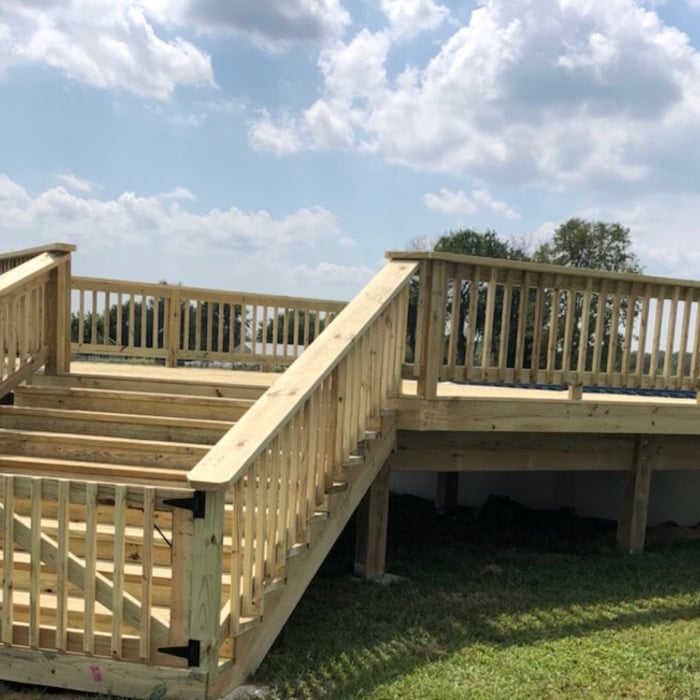
Additional Photos
Additional Photos
Response time1 day
1 neighbors recently requested a quote
Recommended by75%of homeowners
Missouri Home Improvement LLC
5.0(
2
)
Arbor, Pergola or Trellis - Build Custom - For BusinessCarpentry Framing - InstallCarpentry Framing - Repair+4 more

Serving Buffalo, MO and surrounding areas

Approved

In business since 2024

Free estimates

Offers commercial services

"Kyle was great to work with and did an amazing job. I own cabin rentals, and Kyle has done a few jobs for me. He did my Roofing, built my pergola and a few other projects. Will diffently continue to use him."
Response time6 hrs
Response rate88%
...
Showing 1-10 of 165
Carpentry questions, answered by experts

Yes, ceiling joists are typically load-bearing. However, their primary function is to support the weight of the ceiling and loads applied to it, like lighting fixtures and ceiling fans. They can also help support the roof, especially if they’re part of truss systems. Remember, the load-bearing capacity of ceiling joists depends on the material, size, and space between them. 

Metal stud framing parts include the studs themselves, upper and lower tracks that act as top and bottom wall plates, various angle fasteners and clips, screws for fastening pieces togeher, metal straps, c-channel supports, and thicker steel supporting structures. Roof framing metal components include pre-fabricated trusses, heavy-gauge stud pieces, and various plates and fasteners.

When hanging a door frame, it’s recommended that you use screws, not nails. Screws are more secure, easier to tighten, and easier to remove if you need to adjust the frame. On average, the cost to replace a door frame is about $400, but you can save on labor costs if you’re confident in your ability to DIY the project. 

Baseboards don’t have to be nailed into studs. However, nailing them into studs adds to their stability. When studs aren’t available, you can secure them with drywall nails directly into the drywall and adhesive. Always aim to nail into studs, especially in high-traffic or impact-prone areas.

Bump-out additions can add some space to a closet without requiring any significant structural work. This entails pushing back the existing rear or side of the closet, simply moving the wall into either an adjacent room or unused space. For ground-floor closets, this could even be extended to the exterior of the home, but that has its own complications. Bump-outs are a good discussion to have with your contractor if you’re just looking to increase the space a little—not renovate the entire closet space.

The Buffalo, MO homeowners’ guide to carpentry services

From average costs to expert advice, get all the answers you need to get your job done.