


Top-rated architects.

Get matched with top architects in Park Hills, MO

Enter your zip and get matched with up to 5 pros

Need a pro for your architectural service project in Park Hills, MO?

Select your specific project to find the pro for you.

Find Architects in Park Hills

Avatar for Evolution Drafting
Evolution Drafting
3.7(
124
)
Draftsperson/CADDArchitectDesigner - Building+1 more

Serving Park Hills, MO and surrounding areas

Approved

In business since 2018

Free estimates

Emergency services offered

"I hired them to create plans for an apartment building. The process was quick and painless. Cost was good. The plans are full complete abd ready to take to builders for quotes. I will definitly use them again."

Zeal Floor Plan
Charcoal
Palm Floor Plan
Charcoal Floor 2
Charcoal Floor 1

+23

Response time1 day
Response rate100%
72 neighbors recently requested a quote

Avatar for APEX Drafting LLC
APEX Drafting LLC
4.3(
6
)
Draftsperson/CADDDesigner - BuildingArchitect

Serving Park Hills, MO and surrounding areas

Approved

In business since 2020

Free estimates

Emergency services offered

We have a single mission: Complete Customer Satisfaction! We have consistently focused on the needs of our customers, providing personalized attention and a stress-free experience.\nYou will find us to be competitively priced with close attention to the details.\nOur reputation is based on service, safety, and quality, regardless of how large or small the job.\nWe look forward to building a lasting relationship and guarantee your satisfaction!\n

Plan set 1
194 neighbors recently requested a quote

Avatar for Terraform Development & Design LLC
Terraform Development & Design LLC
4.0(
1
)
ArchitectDraftsperson/CADD

Serving Park Hills, MO and surrounding areas

Approved (Corporate)

In business since 2023

Free estimates

Offers commercial services

Terraform Development & Design LLC, delivers expert permit-ready architectural plans and drafting services nationwide. With 8+ years of experience and hundreds of clients across all 50 states, we create code-compliant residential and commercial construction documents that get approved fast and built right.\nFrom site plans, floor plans, elevations, structural & foundation drawings to MEP coordination, full construction sets, 3D renderings, interior design, solar PV layouts, and precise material takeoffs - we handle it all. Fast 4-6 week turnaround, 3 design revisions included, free revisions for city redline changes, transparent pricing (starts at $2,000), and direct partnerships with licensed engineers for stamps in every state.

1477 neighbors recently requested a quote

Avatar for JC Hardscapes LLC
JC Hardscapes LLC
5.0(
9
)
Architect - LandscapeArchitect - Landscape - For Business

Serving Park Hills, MO and surrounding areas

Free estimates

"100% would recommend for your next project. They were fast to respond to my inquire and did a quote soon after. The finished project was great. Will most definitely use for any projects I have in the future."

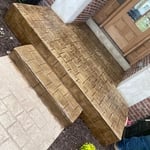
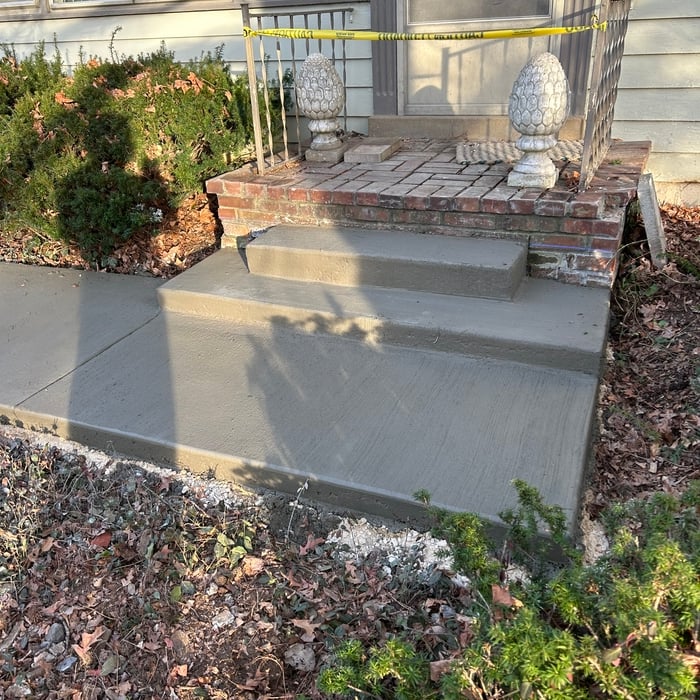
Driveway and front porch stamp
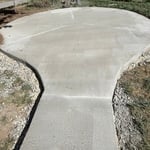
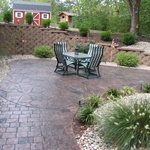
Radius back patio
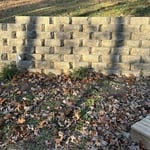
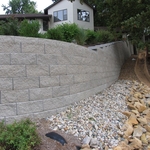
Slope protection retaining wall
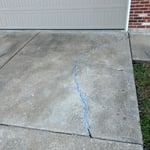
Partial driveway and private walk tear out re pour
Brick private walk tear out and pour

+42

Recommended by100%of homeowners
RCD Rives Contracting Design
4.1(
59
)
Architect - LandscapeArchitect - Landscape - For Business

Serving Park Hills, MO and surrounding areas

In business since 1996

Free estimates

Emergency services offered

"

The initial visit was great. I was wanting to have the patio updated, shrubs added, and some areas relayed with concrete. I was really interested in the layout he gave me but the price was over my budget. He stated he would follow-up with me about another plan that could work with my budget but I never heard back. That was the only complaint I had.


"
Additional Photos
Additional Photos
Additional Photos
Additional Photos
Additional Photos

+18

Recommended by81%of homeowners
Showing 1-10 of 46
Architects questions, answered by experts

Designing a building takes 2-6 months, depending on project size, required permits, and revisions.

The best way to start designing a house is to know what you want before designing. Making a list of your biggest priorities in a home will help. Designing a house without an idea of what you need or want in a home will lead to many trials and errors that could make it harder to figure out what you need in your design.

Designs typically take 2-6 months, depending on factoring, project size, and customization needs. Larger or more complex designs may require additional time for approval and revisions.

Drawing your own floor plans is acceptable for many kinds of projects, including interior design and room layout. You can use floor plan software to create the plans but keep in mind that the floor plan will only be as accurate as the measurements you take and enter into the software.

Federal architecture is most common in urban areas throughout the New England states, including the older parts of New York, Pennsylvania (namely, Boston and Philadelphia), Maryland, Massachusetts, and Virginia. The style also dominated in parts of Georgia in the late 18th and early 19th centuries, so many historical homes in the area embody this home design. Salem, MA, has two historic districts that predominantly feature this architectural style: Chestnut Street District and the Salem Maritime National Historic Site.

The Park Hills, MO homeowners’ guide to architectural services

From average costs to expert advice, get all the answers you need to get your job done.