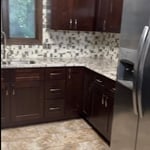
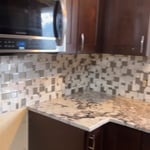
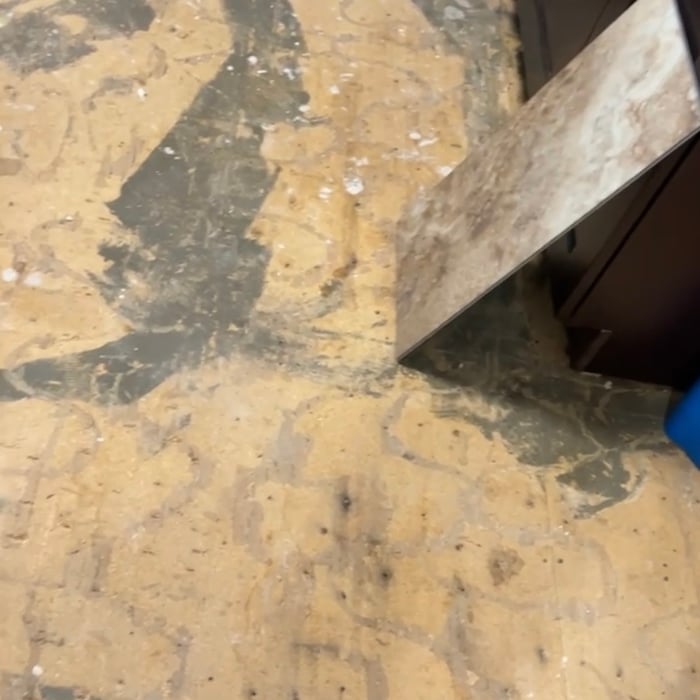
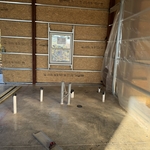
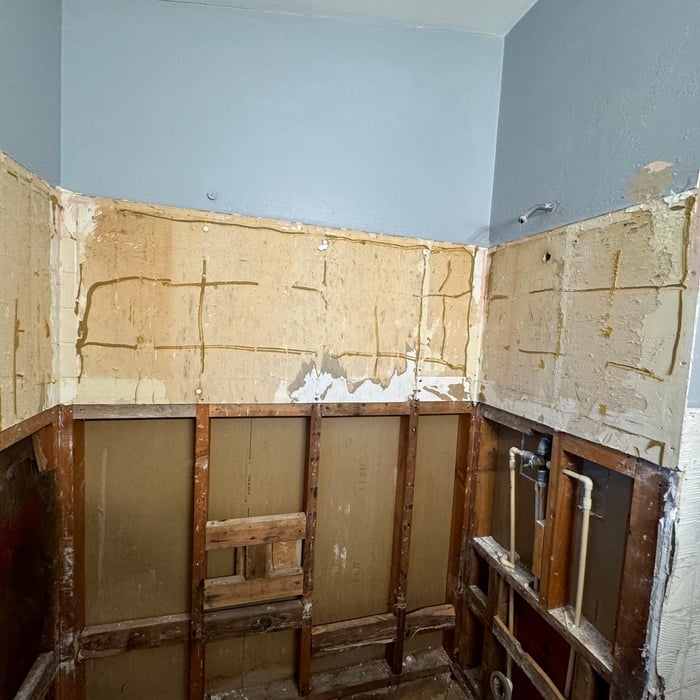
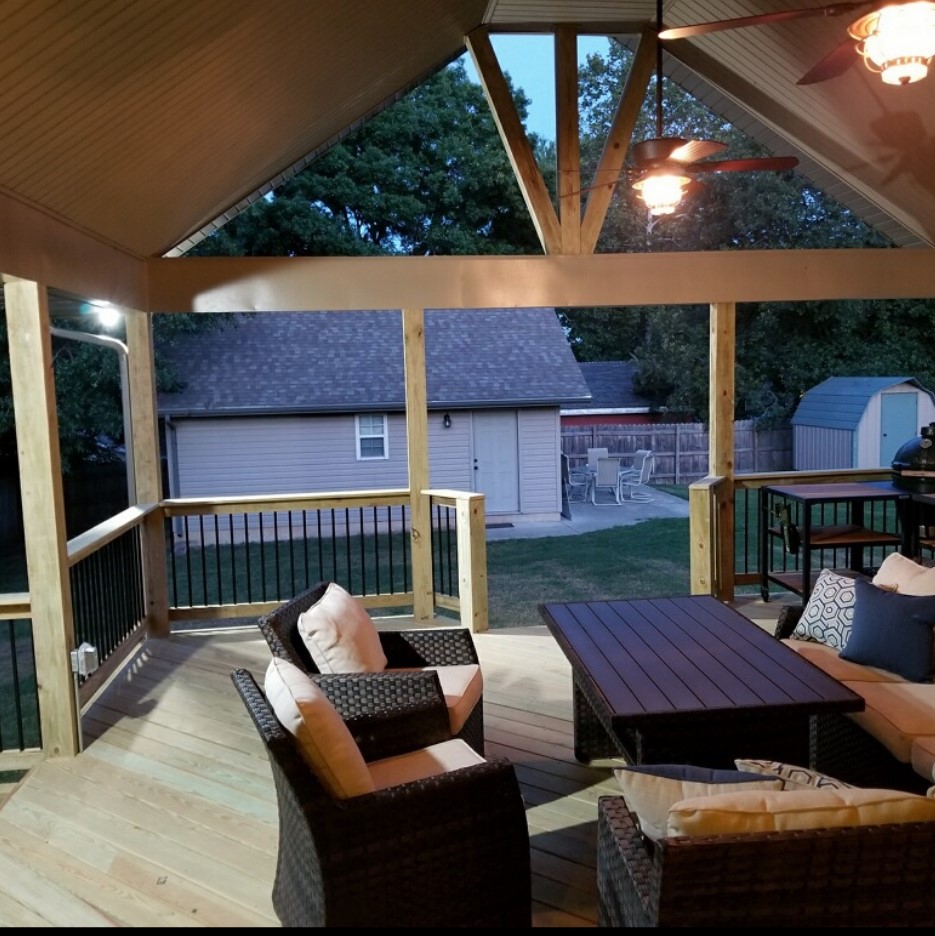
I’m a young outgoing individual, I’ve had a full time job since I was 14 trying every trade you can think of I have several years of plumbing under my belt, I’m a skilled framer, I’ve done electric for several years and even done mechanical work, I found a love and passion for handyman work and decided I was ready to take the leap on my own! If you need anything done no job is to big or small don’t be afraid to reach out I’d love to come check it out for you!!
We are a tight knit, hard-working team devoted to our customers’ satisfaction. We offer quotes free of charge and are always excited to help out customers. We are licensed contractors that specialize in painting, drywall and flooring. We strive for perfection and we are always choosing the best for our clients. Including, but not limited to: workmanship, materials, organization, working in a timely manner, etc. We work together to ensure that all of our clients’ needs are met and that every project is completed on time and within budget. We guarantee customer satisfaction.
We specialize in full siding and window replacement along with our Patent Pending siding repair system. We are proud to offer homeowners a choice when it comes to addressing your outdated and deteriorating siding. In an industry that is overwhelmed with "full replacement" companies, we have the affordable alternative to full siding replacement. Please contact us today to learn more about our Patent Pending repair system and what we can do for you! We also offer James Hardie siding products. Additional email - [email protected]. Family owned. Award winning.
We are a local family owned business with over a decade of experience in remodeling homes. We have always had a passion for turning dated unused space into areas of your home you’re most proud of. Wether it be a full home remodel or as simple as new paint or an accent wall we’re here to make your home renovations become a reality instead of those to do lists that keep piling up.
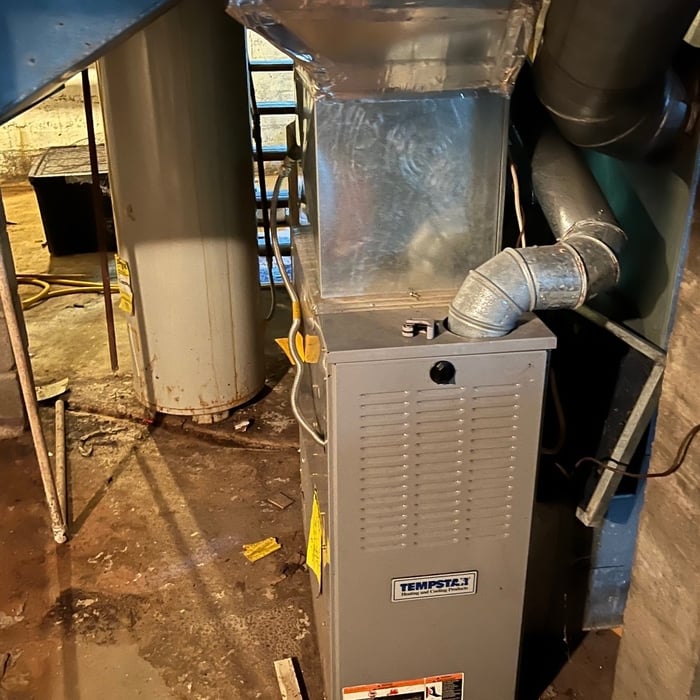
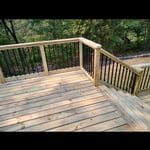
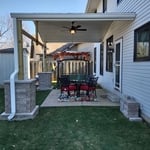
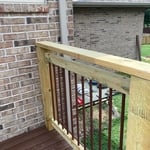
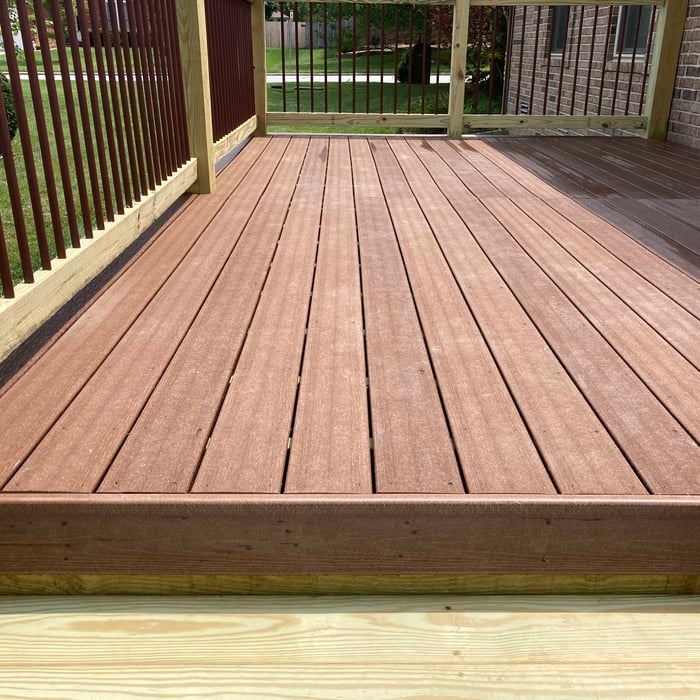
Wyatt’s HVAC and Home Solutions LLC is a family-owned company with over 20 years of experience. We provide HVAC services, home remodeling, drywall, flooring, roofing, framing, porch/deck building & restoration, painting, a variety of most home projects you can think of, & much more. The foundation of our business is based upon family-values, quality work, & affordable prices. We pride ourselves on service & quick response times. It brings us joy to give people back their comfort by restoring their AC during the hottest of summer days, or restoring the warmth of a furnace during freezing winter months. Has your honey-do list grown bigger & bigger over the years? Give us a call so we can take care of some home projects for you while you relax! It brings us joy to see the happy faces of those who see their vision come to life after we’ve completed their remodeling and repair needs. We care about YOU, ask us about our discounts for Military, First Responders, and Seniors!
With over 25+ years of general construction experience, we are here to build the home of your dreams or remodel your living space into a place you will be most proud.
We specialize in Framing and interior construction, along with metal siding, roofing, and other exterior services! My team and I are competitive with anyone else’s price- to give you the best quality, at the best price! We strive to exceed expectations by delivering exceptional service, great quality work, and professionalism on every job. We offer 10% off of labor for seniors and military! Read more below on all the services we offer and contact us with any questions or to schedule a free estimate today!
"I met Jill at our home and she took measurements and photos of our sons' room. We talked briefly about my ideas for the space. She provided several concept boards, for window treatments, furniture, and an overall "look" for the rooms. She also provided us with floor plans for each room. She brought paint colors, fabric selections, etc. Our first job with Jill was our sons' room. For the playroom, she had some pretty unique ideas that were right in line with the contemporary- but not too modern- look we wanted. She helped me with tips on doing some of the decorative painting myself, but also provided a few resources in case we wanted to hire the job out. She also helped me coordinate a subcontractor who handled a set of beautiful custom blinds. Jill tells me that in some cases she handles all the shopping, but that's part of the fun for me so she provided a list of links and stores for the items she chose. She gave a few choices for almost every item- budget and higher end. That allowed me to meet my budget while still getting some showstopper items, because we were able to save in other areas. Within a few weeks the room came together and got rave reviews after I posted the before and after photos on Facebook. And of course our visitors were amazed at the transformation. In the interim, we were redoing our guest bathroom on our own, and Jill was able to come into the project to help us choose tiles, wall colors, and vanity choices. A quick job that turned out really well considering the turn around time. A few months later we hired Jill again to rethink our living room and dining room. We were on a much more limited budget for both rooms but wanted to see what she could come up with considering some challenges in both the shape of the rooms and that I wanted to integrate some antique pieces we already owned. She came up with a brilliant look that blended our older pieces with a contemporary and clean look and we came in well under budget. Working with Jill was a lot of fun and we expect to continue to work with her to refine the look of our home. When I was considering hiring an interior designer I was worried about my low budget and lack of experience hiring someone to make these kind of choices for me. But it turned out to be the best decision we've ever made for our home because she allowed us to transform each area well under budget and much more quickly than we ever could have done on our own (well, we would have taken forever to make a decision on every item!). My favorite rooms in the house are the ones she's worked on with us. I just feel so happy that we found Jill Seidner."
18 Years experience in the Home Building and Home Improvement industry. We are available to provide your home a wide array of turnkey services. Your one stop company to save you money and provide a great experience!
Premiere Exterior Solutions, Inc., carries the most energy efficient siding, windows, and sunrooms the industry has to offer. . Contact us to schedule a free, no-pressure, in-home estimate. Our company is dedicated to providing the highest level of products and installation services to all our customers. Please give us the opportunity to work on your next home improvement project. We are fully licensed, insured and a preferred local home improvement contractor. All of our products are offered at a very competitive price point. Ask about our meet or beat policy. FINANCING: NO MONEY DOWN, UP TO $100,000 UNSECURED HOME IMPROVEMENT LOANS (WAC). WE ALSO OFFER SAME AS CASH PROGRAMS UP TO 21 MONTHS.
While possible for small projects, professional designers ensure compliance with building codes and structural integrity.
You'll find Arts and Crafts homes across the country in varying styles. On the East Coast, bungalows and Tudor Revivals fill the Boston area through New Jersey. In the West, Mission-style homes incorporate terracotta shingles, white stucco siding, and rounded archways.
Check reviews, compare quotes, and verify licensing. Ensure the builder has experience with modular construction.
Yes, professionals offer design services that ensure cohesive appearances.
It is technically possible to draw your own blueprints, but the process is extremely involved and really demands help from an expert. A professional architect has an understanding of design elements, interior design, the functionality of different rooms in a home, and how everything from furniture, outlets, and light switches should be laid out to serve you and your family best. Hiring an architect for blueprints can get expensive, but it’s the most responsible way to begin a new construction project. If you’re keen on DIYing, you could consider starting the process and then having a professional take over.
The Osceola, MO homeowners’ guide to subcontracting services
From average costs to expert advice, get all the answers you need to get your job done.
Homeowners can enclose their porches in a few different ways—each having their own price tag. Learn what contributes to the total cost to enclose a porch and how you can reduce the bill.
There are several steps you should take before hiring one or several subcontractors. This guide leads you through the necessary research and questions you should ask before hiring a subcontractor for your next home project.
Learning how to hire subcontractors can help your home renovation run smoothly, whether you’re a general contractor or a homeowner handling things directly.