





Top-rated closet pros.

Best closet pros near Lonedell, MO

Enter your zip and get matched with up to 5 pros

Need a pro for your closet service project in Lonedell, MO?

Select your specific project to find the pro for you.

Top-Rated Closet pros in Lonedell - Updated Nov 2026

Avatar for Arkansas Wood Doors
Arkansas Wood Doors
5.0(
8
)
Closet - Build

Serving Lonedell, MO and surrounding areas

In business since 1977

Free estimates

Credit card accepted

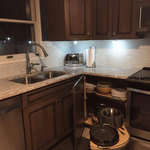
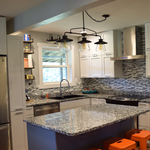
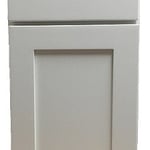
"Excellent work. We purchased natural cherry cabinets in shaker style, with the panels made of solid wood rather than veneer. That is more difficult work, as each panel has to be constructed from several planks. Moreover, the clear finish would leave any flaws more visible. Simply put, the doors are beautiful--flawless in both construction and finish. They are similar in quality to custom cherry furniture we own."
Additional Photos
Additional Photos
.
Additional Photos
Additional Photos

+1

Recommended by100%of homeowners

Avatar for Collective Enterprise
Collective Enterprise
5.0(
20
)
Closet - Build

Serving Lonedell, MO and surrounding areas

In business since 2021

Free estimates

Emergency services offered

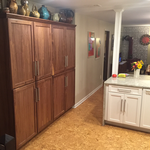
"Samuel and Colleen from Collective Enterprise, LLC are the best. They made my anxiety in hiring them go away, since I was unfamiliar with their company. Colleen made sure my project scheduling would accommodate the vendor materials delivery date before the installation started. Samuel arrived each day on time and cleaned the area before leaving. Samuel professionally assembled and installed 2 walk-in, all-wood closet systems. One system was installed off the floor, and the other, free-standing. He did an awesome job. I would not hesitate to recommend Collective Enterprise, LLC. We are so happy with the work done, we will definitely use Collective Enterprise, LLC again for our upcoming project."
Response time2 days
Response rate99%
2 neighbors recently requested a quote
...
Showing 1-10 of 59
Closets FAQs, answered by experts

You may need a building permit to add a closet, depending on the size and kind of work required to install it. The most likely scenario requiring a permit involves changing the structure of the house and performing electrical work for closet lighting. A permit can cost between $100 and $450. If you’re installing a smaller reach-in closet, a permit may not be required, but always check with your local municipality and consult a closet designer or builder.

When you are securing your DIY home office built-ins to the wall, you should start by locating the wall studs. You'll then want to use long screws to attach the cabinets, shelves, and bookcases directly to the wall studs. Your built-ins will be far too heavy to attach to the drywall alone by using anchors.

Although you can complete a closet frame in just an afternoon, finishing the entire closet will take a few days to a week. However, that’s still not as much as the average time it takes to remodel a closet, which can take anywhere from several weeks to more than a month. That’s because you also have to consider the time it will take to demolish the existing space, plan a new design, order materials, and actually install it. 

Yes, adding a built-in or custom closet generally increases your home's value and makes it more attractive to potential buyers. A well-designed closet adds utility, organization, and a touch of luxury, which are appealing selling points. Most homeowners see a return on investment (ROI) of 50% to 60%; for example, a custom closet can add about $1,000 to your home's value on average. The specific ROI depends on the type, with custom walk-in closets typically providing more value than reach-in closets. However, to maximize value, ensure the closet doesn't significantly detract from the room's usable square footage. Converting an entire room into a closet can actually lower your home's value. Similarly, using overly lavish materials may not recoup their cost. A good strategy is to add a closet that takes square footage from a non-living area, such as a garage, to create a mudroom closet.

A standard walk-in closet has dimensions of 7 feet by 10 feet at a minimum and an average of 100 square feet. Remember that the dimensions of the closet aren’t necessarily the usable space. This means that a 100-square-foot walk-in closet with shelves on each wall and an island may only have a walkable area of 50 square feet or less. Make sure you consider the effect of additions when you plan the room—mockups are a great idea.

The Lonedell, MO homeowners’ guide to closet services

From average costs to expert advice, get all the answers you need to get your job done.