



Top-rated pole barn builders.

Get matched with top pole barn builders in Laurie, MO

Enter your zip and get matched with up to 5 pros

Need a pro for your pole barn building project in Laurie, MO?

Select your specific project to find the pro for you.

TRUSTED BY LAURIE, MO HOMEOWNERS

  • Average homeowner rating star icon4.4
    Average homeowner rating
  • Verified reviews icon22
    Verified pole barn building services reviews

Find Pole barn builders in Laurie

Silvey Construction LLC
5.0(
5
)
Shed, Barn or Playhouse - BuildShed, Barn or Playhouse - Repair

Serving Laurie, MO and surrounding areas

Free estimates

Credit card accepted

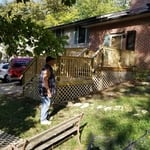
"John and his crew are a delight. They are very thorough and honest. We’ve had them do a lot of work here. Let’s face it, renovation doesn’t always go to plan! But John sticks with it til we reach a satisfactory outcome. He is very transparent about each step. I really like his work ethic. I highly recommend him"
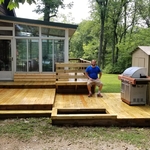
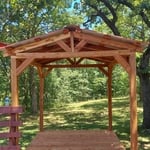
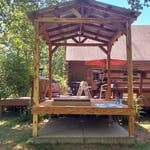
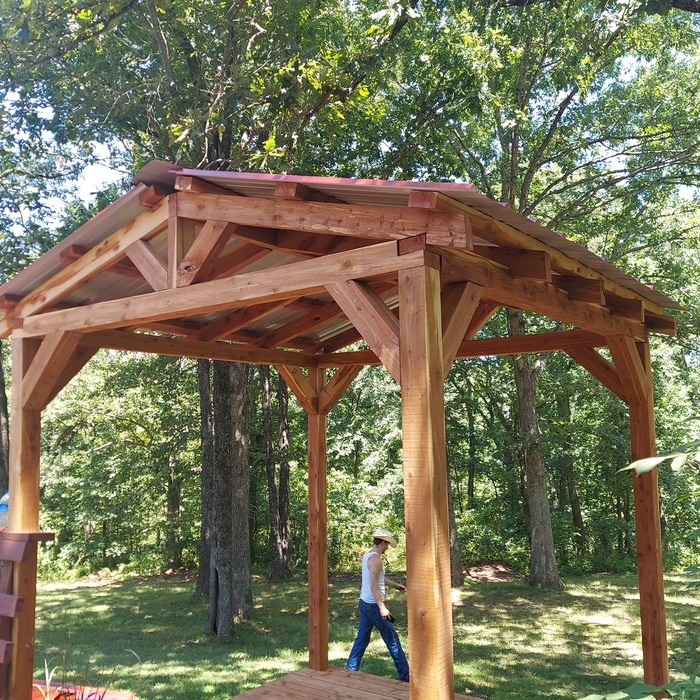
Grillzebo
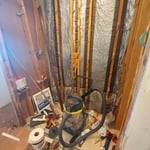
Demolition
Grillzebo
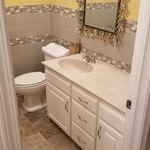
All new plumbing
Grillzebo

+24

Recommended by100%of homeowners
Ahmed Construction LLC.
5.0(
6
)
Shed, Barn or Playhouse - Build

Serving Laurie, MO and surrounding areas

In business since 2021

Free estimates

Credit card accepted

"It has been a pleasure to do business with Ahmed construction. They provide very fair price on bidding. The administrative project manager Mr Albert is a hard working guy. Him along with the Mr Judy did the decking and replaced some studs on an addition remodel project. I highly recommend Ahmed construction and I will hire them again for any future project"
Builders - Garages/Barns/Sheds Project
Recommended by100%of homeowners
Showing 1-10 of 50
Pole Barn Builders questions, answered by experts

The construction stage is almost always the longest part of building a house. Within this stage, framing often takes the most time, lasting anywhere from one week to a couple of months, depending on the home's size, the crew, and the time of year. Other parts of the construction phase include pouring the foundation and installing doors, windows, a roof, siding, drywall, and flooring. The planning and design phase can also be very time-consuming, sometimes taking months or even years, especially for a custom home. The final finishing process, which includes painting and installing trim, is typically shorter than the construction or planning stages.

While building a treehouse isn’t necessarily a death sentence, damaging the trunk is one of the ways to kill a tree. If you’re concerned about the tree, opt for a treehouse support system rather than attaching it directly to the trunk. This may involve using bolts and brackets to affix the structure to the tree's branches or establishing a standalone support system that remains unattached to the tree.

It is almost always more affordable to buy an existing home than to build a new one. Building a home involves numerous costs, including labor, permits, inspections, utility hookups, and brand-new materials, finishes, and appliances. Additionally, new construction loans can have higher interest rates than traditional mortgages, and property taxes on new homes are often higher, increasing long-term costs. An exception is a DIY house build, which can be cheaper than buying an existing home if you do the labor yourself. While building is generally more expensive, a new custom home offers complete control over the layout and design. Furthermore, new construction is typically worth more than a comparable pre-owned home and may provide a better return on investment if sold quickly.

While it’s best to have access to large, healthy, strong trees in a safe position, treehouse living is still possible without them. Contractors can fit tree posts to build the structure onto or use posts as additional support alongside the trees themselves. If you’re in doubt about the suitability of the trees on your land, consult with a local treehouse builder before you start the project.

Tiny houses, often called tiny homes, need between 100 to 400 square feet, with the most common size being between 200 and 300 square feet. Tiny houses more than 400 square feet venture into apartment-size dwellings and may be considered more of a traditional house than a tiny home. The number of occupants, desired lifestyle, and furniture will all be major factors that determine the desired tiny house size.

The Laurie, MO homeowners’ guide to pole barn building services

From average costs to expert advice, get all the answers you need to get your job done.

  • Farm blue barn shed and gravel driveway.

    If you’ve ever wondered what precisely a pole barn is, you’re about to find out. Not many know the advantages and disadvantages to the cost, construction style, and flexibility of building one on your own or hiring a contractor for the job.

  • framework of building a farm

    Learn how to hire a barn builder with expert guidance on finding qualified pros, asking the right questions, and ensuring your barn project succeeds.