

Top-rated pole barn builders.

Get matched with top pole barn builders in Sunrise Beach, MO

Enter your zip and get matched with up to 5 pros

Need a pro for your pole barn building project in Sunrise Beach, MO?

Select your specific project to find the pro for you.

TRUSTED BY SUNRISE BEACH, MO HOMEOWNERS

  • Average homeowner rating star icon4.5
    Average homeowner rating
  • Verified reviews icon22
    Verified pole barn building services reviews

Find Pole barn builders in Sunrise Beach

Avatar for Countyline Door & Remodeling
Countyline Door & Remodeling
5.0(
6
)
Shed, Barn or Playhouse - Build

Serving Sunrise Beach, MO and surrounding areas

In business since 2008

Free estimates

Emergency services offered

"I didn't know what was wrong with my door and the opener...but Trevor had it figured out right away. Very knowledgeable and was able to explain to me Exactly what was needed in easily understandable terms. It didn't cost anywhere near what I was thinking or what other service companies had been quoting! Very respectful and accomedating...Trevor treated the situation like it was his top priority, and even warranties Countyline's workmanship and labor. We were very pleased and I have already recommended them to friends and family."
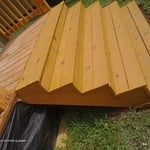
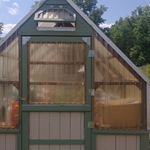
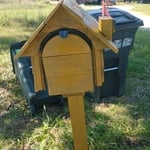
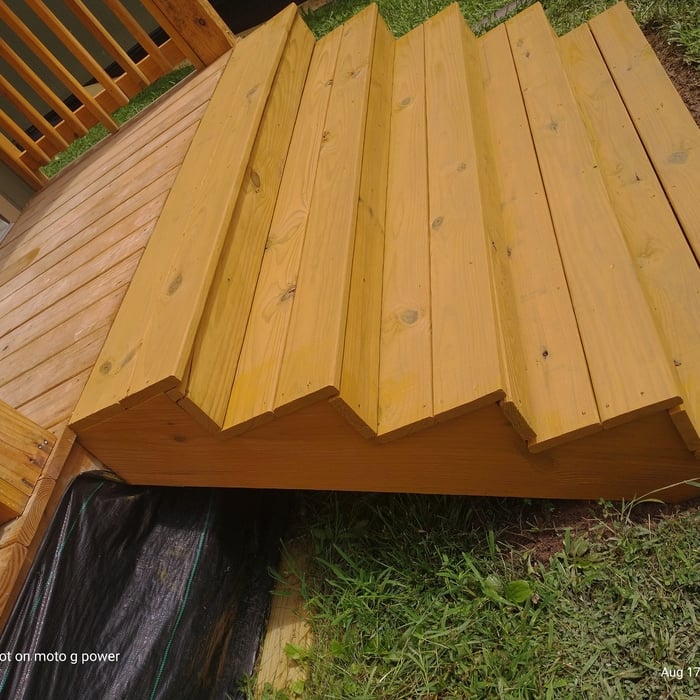
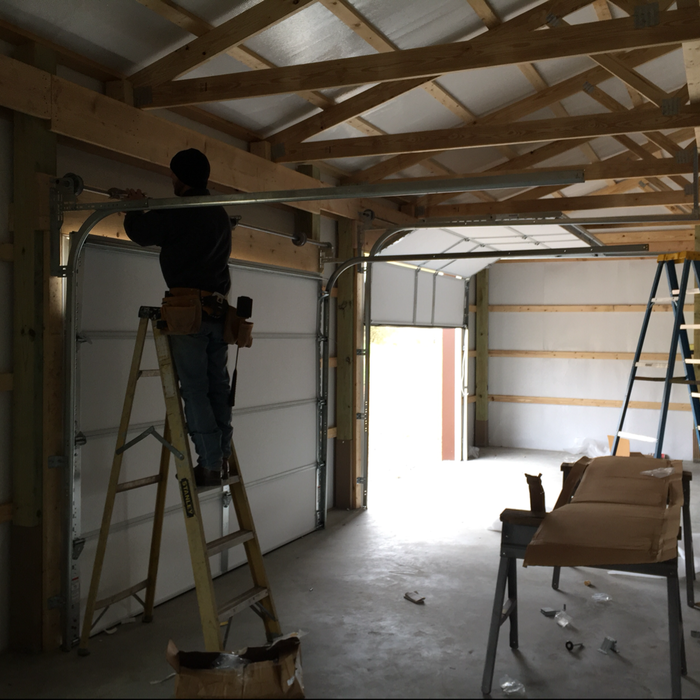
Additional Photos
Additional Photos
Additional Photos
Additional Photos
Additional Photos

+12

Recommended by100%of homeowners
...
Showing 1-10 of 58
Pole Barn Builders questions, answered by experts

The most common slope, or roof pitch, for a shed is 4:12 or four inches of height for every horizontal foot. For areas that experience heavy snow loads, a steeper roof of 6:12 or 9:12 is best. 

Whether a prefab home is worth it or not will depend on your personal needs and preferences. Overall, prefab homes tend to cost less than traditional homes, although they also tend to have lower resale values. Another thing to consider is that prefab homes usually last 50 to 60 years or longer, while traditional homes last 50 to 100 years or more.

Yes, barndominiums are energy-efficient as long as insulation professionals properly install quality insulation, windows, and doors. Utility bills for barndo living can be up to 50% lower than those for a traditional home.  Make your barndo more energy efficient by working with contractors and HVAC professionals to strategically place windows, doors, and heating/cooling systems. 
Yes, barndominiums can be two stories. Blueprints for barndominiums can safely support multiple stories or vaulted ceiling heights of 14 feet or more. Barndominiums are prized for their ability to be modified and customized to suit the builder’s preferences, and many barndominium construction companies offer a variety of different floor plans to choose from.

You can use a variety of wood to build a barn door, but the most common options include 1-by boards and 2-by boards for the backing and the decorative boards on the front of the door. Softwoods like pine will save you some money and should hold up well, while hardwoods like maple and oak will stand up to more wear and tear. You could also build the backer out of plywood to minimize the cuts you need to make. Whatever you decide on, make sure the width of the wood is compatible with the mounting brackets you buy.

The Sunrise Beach, MO homeowners’ guide to pole barn building services

From average costs to expert advice, get all the answers you need to get your job done.

  • Farm blue barn shed and gravel driveway.

    If you’ve ever wondered what precisely a pole barn is, you’re about to find out. Not many know the advantages and disadvantages to the cost, construction style, and flexibility of building one on your own or hiring a contractor for the job.

  • framework of building a farm

    Learn how to hire a barn builder with expert guidance on finding qualified pros, asking the right questions, and ensuring your barn project succeeds.