

Top-rated barndominium builders.

Get matched with top barndominium builders in Laurie, MO

Enter your zip and get matched with up to 5 pros

Need a pro for your barndominium building project in Laurie, MO?

Select your specific project to find the pro for you.

TRUSTED BY LAURIE, MO HOMEOWNERS

  • Average homeowner rating star icon4.5
    Average homeowner rating
  • Verified reviews icon32
    Verified barndominium building reviews

Find Barndominium builders in Laurie

Avatar for Kaus Construction the Home Builders, LLC
Kaus Construction the Home Builders, LLC
4.9(
7
)
Find a Custom Home Builder

Serving Laurie, MO and surrounding areas

Approved

In business since 2000

Free estimates

Customers say: Quick response

"Rocky is so easy to work with, was there every day ,works as hard as his employs, did an excellent job, good communication, excellent builder takes no short cuts I will use him again"
 custom homes
 frame job
 cedar cabin
 maple flooring
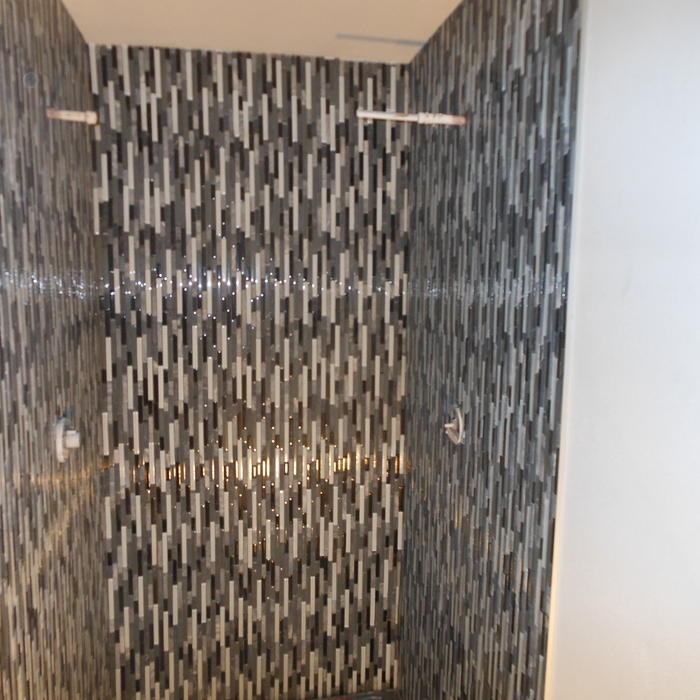
 shower install

+88

Response time4 days
Response rate100%
2 neighbors recently requested a quote
Avatar for Ozark Quality Buildings LLC
Ozark Quality Buildings LLC
5.0(
1
)
Find a Custom Home Builder

Serving Laurie, MO and surrounding areas

Approved

In business since 2000

Free estimates

Warranties offered

"Right now there's a lot of work and he moved me up to the schedule and finished the work on the time frame I need! He's done a good job for me and very happy with him!"
project photos
6 neighbors recently requested a quote
Recommended by100%of homeowners
Ascended Constructions
New to Angi
Find a Custom Home Builder

Serving Laurie, MO and surrounding areas

Approved (Corporate)

In business since 2023

Offers commercial services

We’re a family owned and operated company that values honesty and integrity, and stands behind our work. We offer over 40 years of industry experience. We specialize in Asphalt Shingle Roofing installation, replacement, and repairs. Our services are customized to the individual project, paying close attention to the details of each project that we're involved with. We look forward to building long-term relationships with our clients and guarantee your satisfaction!

1 neighbors recently requested a quote
Avatar for M2 Drafting & Design, LLC
M2 Drafting & Design, LLC
5.0(
20
)
Find a Custom Home Builder

Serving Laurie, MO and surrounding areas

In business since 2020

Free estimates

Emergency services offered

"Mike and Sam put together our home drawings from my pencil scratch drawings, contributed good ideas put together a package for us to start working from. They were always friendly and quick to respond to my questions, Everything positive, Thanks"
exterioir concept art
Exterior
Exterior
Floor Plan Example
Simple Floor Plan

+2

Response time1 day
Response rate99%
Recommended by100%of homeowners
...
Showing 1-10 of 92
Barndominium Builders questions, answered by experts

The most significant expense when building a barndominium is constructing the metal shell, which includes the roof, doors, and windows. Additional exterior components impacting the overall cost include metal siding and the concrete foundation.

Building a barndominium means converting a barn into a house. Barndominiums are becoming popular as spacious and stylish alternatives to typical housing structures. Old barns that become houses traditionally consist of wooden construction. However, newer structures, such as pole barns, often contain metal exteriors and roofs. Converting a metal outbuilding into a house presents an excellent opportunity to create a barndominium from metal.


Whether building a playground or installing a pre-made one is more affordable depends on the materials of each. In most cases, it’s more affordable to build a wooden playground than it is to buy one and have it professionally installed, but it might be less expensive to invest in a pre-made plastic playground, even if you pay a professional to install it. Wooden playgrounds tend to last longer, but as children age, they will become less valuable. Overall, it may be most affordable to have a pro install a pre-made plastic playground.

The most common slope, or roof pitch, for a shed is 4:12 or four inches of height for every horizontal foot. For areas that experience heavy snow loads, a steeper roof of 6:12 or 9:12 is best. 

Pole barns and carports are similar in that they rely on posts for support and are often not connected to a primary structure. The main difference between the two is that pole barns usually include walls that surround the entire perimeter of the structure, while carports generally remain open on three or four sides. It’s possible to insulate garage doors and even exterior walls on pole barns to create a comfortable workspace, and it’s a bit more secure for storage purposes. However, carports are more affordable.

The Laurie, MO homeowners’ guide to barndominium building

From average costs to expert advice, get all the answers you need to get your job done.