





Top-rated subcontractors.

Get matched with top subcontractors in Hermann, MO

Enter your zip and get matched with up to 5 pros

Need a pro for your subcontracting project in Hermann, MO?

Select your specific project to find the pro for you.

TRUSTED BY HERMANN, MO HOMEOWNERS

  • Average homeowner rating star icon4.6
    Average homeowner rating
  • Verified reviews icon40
    Verified subcontracting services reviews

Find Subcontractors in Hermann

Avatar for LST Builders
LST Builders
New to Angi

Serving Hermann, MO and surrounding areas

Approved

Emergency services offered

I am a construction professional with a strong background in both residential and light commercial building, specializing in remodels and new construction projects. My experience covers everything from small interior renovations to full ground-up builds, giving me a well-rounded understanding of the entire construction process from start to finish.\n\nI have successfully completed a wide range of projects, including kitchen and bathroom remodels, full home renovations, additions, and new construction builds. Whether transforming an existing space or starting from the ground up, I take pride in delivering high-quality workmanship with attention to detail and a focus on long-term durability.\n\nMy approach is hands-on and organized. I manage projects by keeping schedules tight, coordinating trades efficiently, and maintaining clear communication with


1 neighbors recently requested a quote
Avatar for Siding Repair Systems
Siding Repair Systems
4.5(
128
)

Serving Hermann, MO and surrounding areas

In business since 2009

Free estimates

Credit card accepted

"Things went well. The work was done meticulously. They cleaned up every day and communicated well as to any stoppage. i.e. Weather stopped job for two days and I was called to inform me. All nail holes were painted to match the color scheme. The bottom line: my home looks fantastic."

Additional Photos
Additional Photos
Additional Photos
Additional Photos
Additional Photos

+6

Recommended by89%of homeowners
Avatar for Crafty Jay's handyman services
Crafty Jay's handyman services
4.7(
7
)

Serving Hermann, MO and surrounding areas

In business since 2021

Free estimates

"Jay did a great job. I underestimated the amount of work that needed to be done to fix my kitchen cabinets. We painted our cabinets ourselves and in the process did not hang them back properly. It was quite an undertaking to repair. Jay meticulously reconfigured the cabinets and repaired them to their original condition. I plan on hiring Jay's Handyman Services for other projects we have in the future."
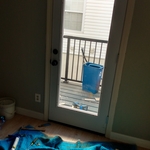
Crafty Jay himself installing a exterior door.
Installed door!
Additional Photos
Additional Photos
Additional Photos

+8

Recommended by85%of homeowners
...
Showing 1-10 of 51
Subcontractors questions, answered by experts

Universal design costs can be minimal when you add them during construction; however, adding universal design principles to existing homes can sometimes increase renovation costs. For example, a mid-grade bathroom remodel is estimated to cost around $30,000, while a standard universal design remodel can cost closer to $40,000. Adding accessible design components can include widening hallways ($500 to $2,000), curbless showers ($2,000 to $8,000), and widening doors ($400 to $800). Keep in mind that these increased costs can lead to higher resale values because universal homes may appeal to a wider variety of buyers.

Costs depend on project complexity, materials, labor, permits, and required revisions.

Costs depend on project complexity, software requirements, and the draftsperson’s experience.

A floor plan is a less detailed illustration showing a building or room's layout from above, including elements like windows, doors, walls, and fixtures. It offers a simplified view for homeowners. In contrast, a blueprint is a more detailed, to-scale architectural drawing that includes all parts of the building plans, such as structural elements, construction details, and utility schematics. While a floor plan can be a type of view within a blueprint, the complete blueprint contains all the necessary details to turn the plan into a reality.

A split-level home is one that has several staggered floors connected by short staircases, while a split floor plan separates the primary bedroom from the rest of the bedrooms. Split floor plans are most often found in single-story homes, while split-level homes are always at least two stories.

The Hermann, MO homeowners’ guide to subcontracting services

From average costs to expert advice, get all the answers you need to get your job done.