




Top-rated carpenters.

Get matched with top carpenters in Hartville, MO

Enter your zip and get matched with up to 5 pros

Need a pro for your carpentry project in Hartville, MO?

Select your specific project to find the pro for you.

Find Carpenters in Hartville

Avatar for INGRAM AND SONS CONTRACTING LLC
INGRAM AND SONS CONTRACTING LLC
4.9(
9
)
Interior Trim and Decorative Moldings - Install

Serving Hartville, MO and surrounding areas

Approved

In business since 2015

Offers commercial services

Customers say: True professional

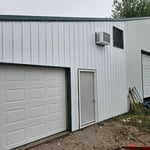
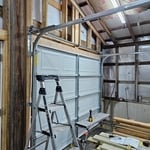
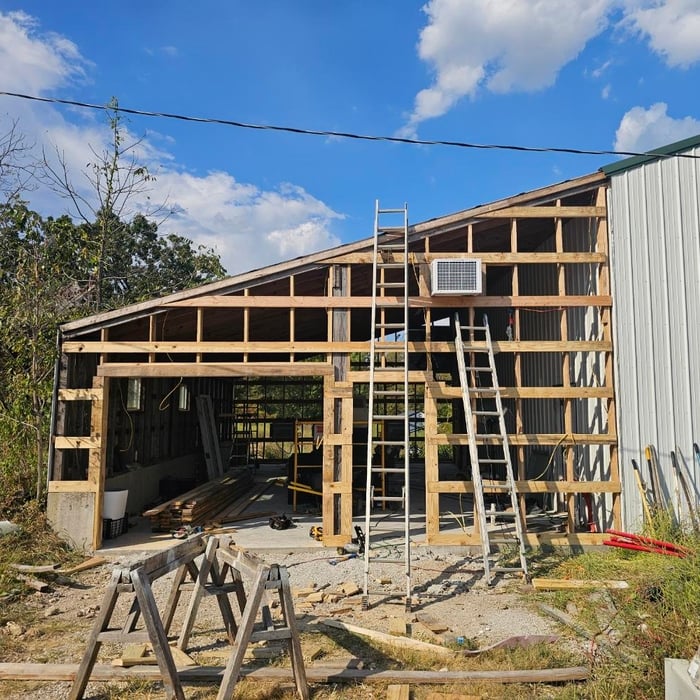
"Professional, knowledgeable, quality workmanship/materials, and thorough. They built my garage and a new addition. I couldn’t be happier with the results and plan to hire them again for another project!"
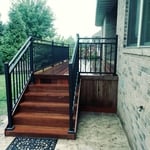
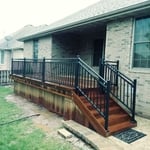
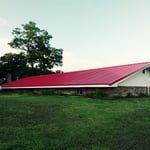
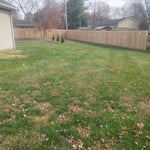
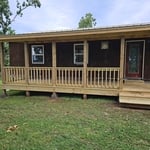
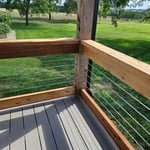
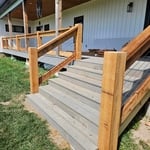
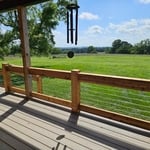
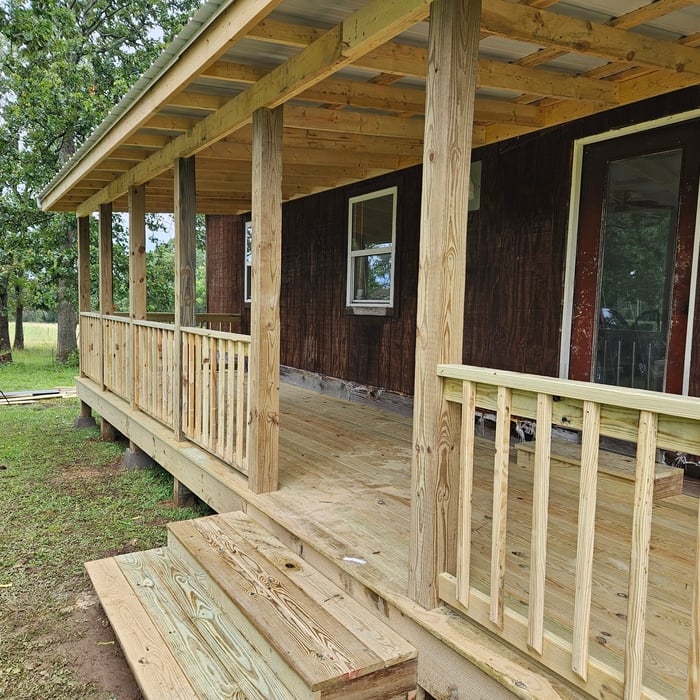
Full Addition
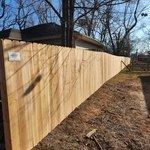
Full Addition
Full Addition
Full Addition
Additional photos

+29

3 neighbors recently requested a quote
Recommended by88%of homeowners
Missouri Home Improvement LLC
5.0(
2
)
Arbor, Pergola or Trellis - Build Custom - For BusinessCarpentry Framing - InstallCarpentry Framing - Repair+4 more

Serving Hartville, MO and surrounding areas

Approved

In business since 2024

Free estimates

Offers commercial services

"Kyle was great to work with and did an amazing job. I own cabin rentals, and Kyle has done a few jobs for me. He did my Roofing, built my pergola and a few other projects. Will diffently continue to use him."
Response time7 hrs
Avatar for RedNeck Woodworking
RedNeck Woodworking
4.8(
2
)
Deck or Porch - RepairGazebo or Freestanding Porch - RepairInterior Trim and Decorative Moldings - Install

Serving Hartville, MO and surrounding areas

Approved

In business since 2012

Free estimates

Small jobs welcome

We are a locally owned and operated company. We value honesty and integrity in all aspects of our business. We offer a variety of home improvement services that are customized to each individual project. We pride ourselves on the quality of our work, as well as our commitment to outstanding results. We look forward to building lasting relationships with our clients and guarantee your satisfaction!\n

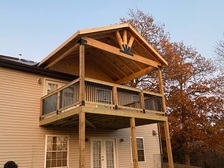
front of old deck
old broken deck
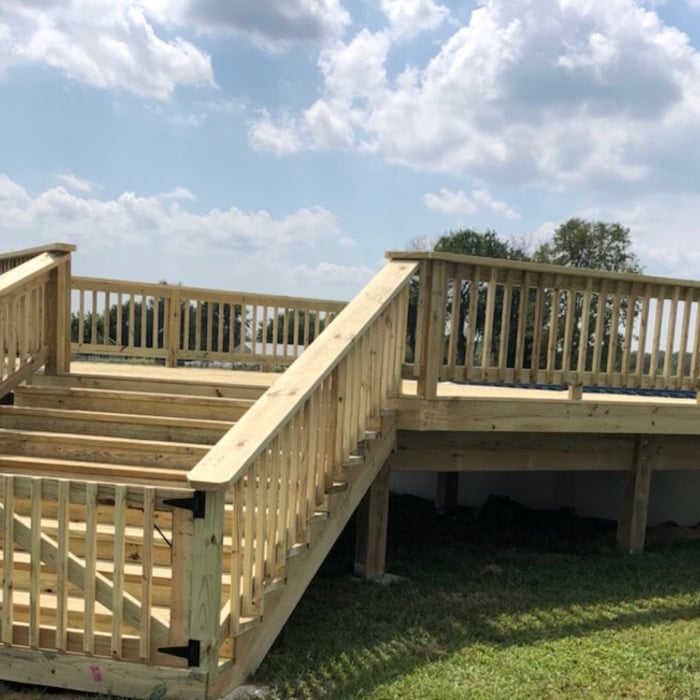
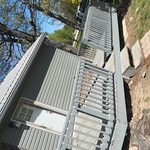
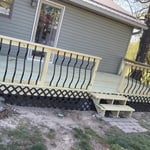
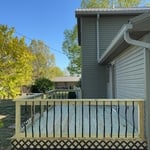
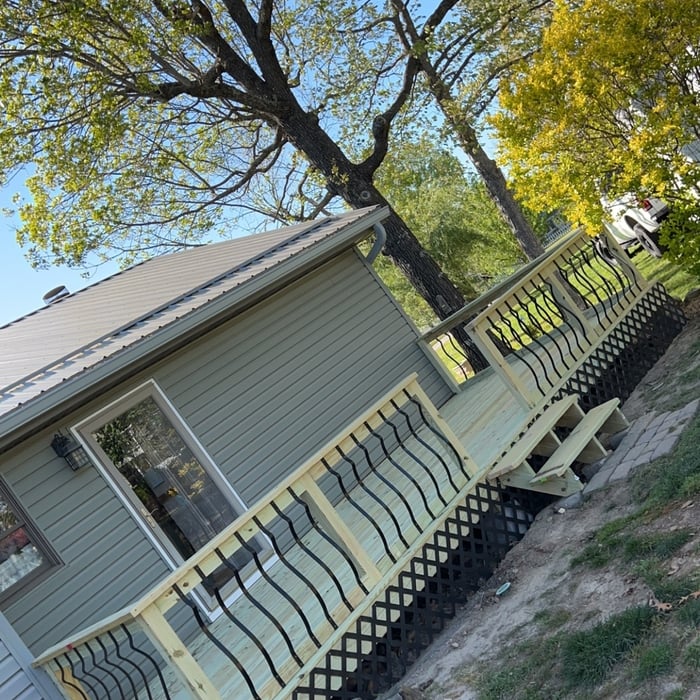
New deck
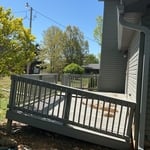
Deck
Deck

+1

Response time2 days
15 neighbors recently requested a quote
Recommended by100%of homeowners
...
Showing 1-10 of 125
Carpentry questions, answered by experts

In framing, studs are placed at 16-inch intervals to coincide with the typical spacing of wall materials such as drywall or plywood. This spacing is called "on-center" and is necessary for maintaining structural stability and efficient use of materials. The 16-inch spacing also helps to distribute the weight evenly across the building's structure. For those looking to cut material costs and improve energy efficiency, 24-inch stud spacing can be employed through a method called "advanced framing". This requires careful planning and adherence to local building codes to ensure structural integrity.

Balcony construction or replacement typically requires a building permit from your local permitting authority. Safety and building integrity are the main reasons for the need to obtain a permit and the subsequent inspections. In some cases, especially cantilevered balconies, your municipality may also require the oversight and signature of a structural engineer.

Joists do distribute their load to beams, but they don’t sit on top of the beams. Instead, home builders nail or screw the joists directly to the beams such that the end of the joist butts up against the edge of the beam. Beams can sit on other beams for support, but you’ll never see a joist sitting on top of a beam or another joist.

Framing with metal studs can be significantly faster than using wooden studs, provided you have some experience working with the material. While you can use virtually instant pneumatic nailers with wood, metal requires installing screws. However, because metal is lighter, straighter, usually comes cut-to-length, and doesn't require sorting for the best pieces, you can save significant time using metal instead of wood.

Bump-out additions can add some space to a closet without requiring any significant structural work. This entails pushing back the existing rear or side of the closet, simply moving the wall into either an adjacent room or unused space. For ground-floor closets, this could even be extended to the exterior of the home, but that has its own complications. Bump-outs are a good discussion to have with your contractor if you’re just looking to increase the space a little—not renovate the entire closet space.

The Hartville, MO homeowners’ guide to carpentry services

From average costs to expert advice, get all the answers you need to get your job done.