





Top-rated remodel designers.

Get matched with top remodel designers in Clarence, MO

Enter your zip and get matched with up to 5 pros

Need a pro for your remodel design project in Clarence, MO?

Select your specific project to find the pro for you.

TRUSTED BY CLARENCE, MO HOMEOWNERS

  • Average homeowner rating star icon4.1
    Average homeowner rating
  • Verified reviews icon11
    Verified remodel design services reviews

Find Remodel designers in Clarence

Avatar for Five Star Bath Solutions of Columbia
Five Star Bath Solutions of Columbia
5.0(
16
)
Bathroom - Remodel

Serving Clarence, MO and surrounding areas

Approved

In business since 2024

Free estimates

Warranties offered

Five Star Bath Solutions of is the top-of-the-line bathroom remodeling company. We've earned this title by using advanced technology, custom products, and attention to customer service. Using innovative software, Five Star Bath Solutions professionals will deliver a detailed estimate for your bathroom renovation project at an affordable price. We believe in setting standards for how projects are estimated, installed, and completed and passing that value on to you.\n
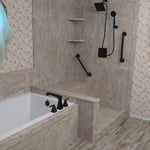
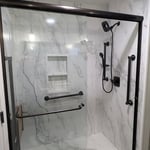
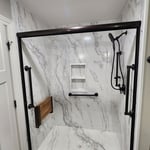
Bathroom Remodeling
For the Lough's
For the Lough's
100% Satisfied
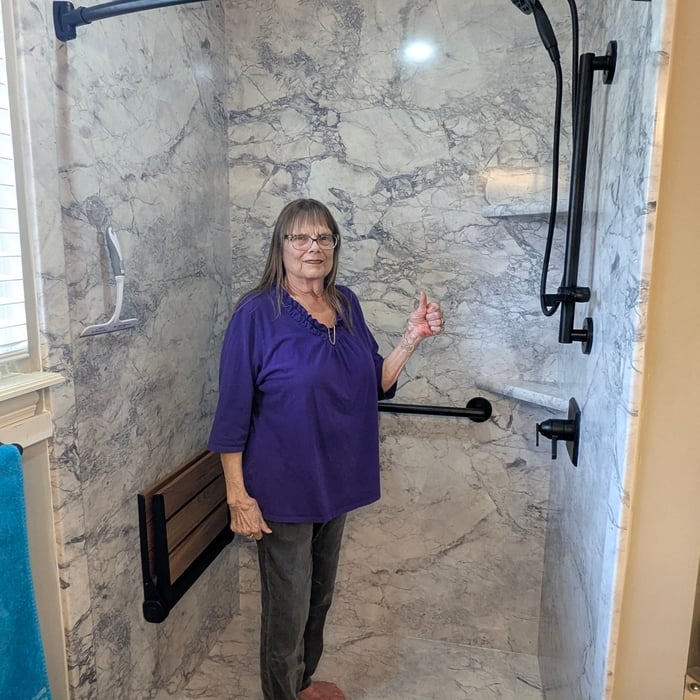
For Mrs. Sipp

+64

Response time1 hour
Response rate94%
87 neighbors recently requested a quote

Avatar for Evolution Drafting
Evolution Drafting
3.6(
117
)
Designer - Building

Serving Clarence, MO and surrounding areas

Approved

In business since 2018

Free estimates

Emergency services offered

"I am having a full master bath and kitchen remodel done with new layouts in both rooms and knocking out a wall. Evolution worked with me to quickly get a drawing done of the new layouts so that the contractor could get started on the project. They made sure to include me in the process so that the design would be done exactly as my wife and I envisioned. They communicated effectively throughout the process and were always courteous and professional. I recommend them to anyone with drafting needs."
Zeal Floor Plan
Charcoal
Palm Floor Plan
Charcoal Floor 2
Charcoal Floor 1

+23

Response time1 day
Response rate100%
56 neighbors recently requested a quote

Avatar for LST Builders
LST Builders
New to Angi
Basement - RemodelBathroom - RemodelGarage - Remodel+1 more

Serving Clarence, MO and surrounding areas

Approved

Emergency services offered

I am a construction professional with a strong background in both residential and light commercial building, specializing in remodels and new construction projects. My experience covers everything from small interior renovations to full ground-up builds, giving me a well-rounded understanding of the entire construction process from start to finish.\n\nI have successfully completed a wide range of projects, including kitchen and bathroom remodels, full home renovations, additions, and new construction builds. Whether transforming an existing space or starting from the ground up, I take pride in delivering high-quality workmanship with attention to detail and a focus on long-term durability.\n\nMy approach is hands-on and organized. I manage projects by keeping schedules tight, coordinating trades efficiently, and maintaining clear communication with

Avatar for Duo Builders, LLC
Duo Builders, LLC
New to Angi
Basement - RemodelBathroom - RemodelGarage - Remodel+1 more

Serving Clarence, MO and surrounding areas

Approved

In business since 2017

Free estimates

Offers commercial services

With years of experience in the construction industry, we are the experts you need to take care of your home or business. We handle all of your remodeling and home building needs with great care. We will treat your home as we would treat our own. Give Duo Builders, LLC a call today, we look forward to working with you!

Response time10 hrs
...
Showing 1-10 of 58
Remodel Design questions, answered by experts

Balancing aesthetics with functionality amidst space planning is important. To do so, you could consider consulting both an interior designer and an architect to fulfill both these needs. Or you can tackle it on your own by prioritizing personal touches amidst space planning that add to the look but don't take away from the livability of the space.

There are several different steps in the pole barn building process. First, you’ll need construction plans, which you’ll use to obtain permits. Then, you can clear the land so it’s suitable for building and installing the foundation. Your contractor will frame the barn using large poles, then rough in the plumbing and electricity (if your barn has those elements) before finishing the interior, adding siding, and installing the roof. 

After that, they’ll finish up the electrical work and plumbing and add your windows and doors. You may have a few other finishing jobs to do like painting or waterproofing.

Designs typically take 2-6 months, depending on factoring, project size, and customization needs. Larger or more complex designs may require additional time for approval and revisions.

You don’t have to commit to a complete home renovation to age in place comfortably—those can get pricey. Instead, focus on a few impactful changes. Consider adding a stair lift or installing ramps to eliminate barriers. Upgrading to non-slip flooring can prevent falls while adding brighter lighting can improve visibility throughout your home. These thoughtful updates can make your home much easier to navigate and enhance your comfort and safety without the stress and cost of a complete overhaul.

The average build timeline for a home is between six and 12 months, with timelines pushing toward the upper end of that range if you’re creating a custom design or need a lot of land preparation before getting started. Hiring a general contractor or a custom homebuilder will help speed up the process, as you’ll see fewer delays between different parts of the build process getting done.

The Clarence, MO homeowners’ guide to remodel design services

From average costs to expert advice, get all the answers you need to get your job done.