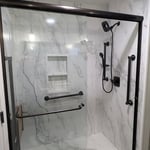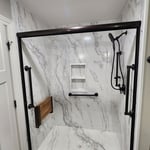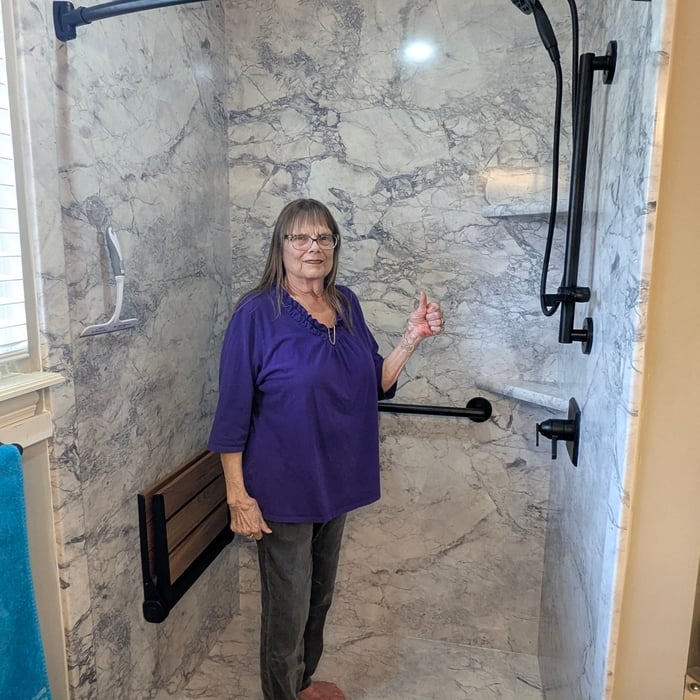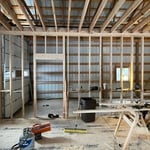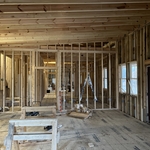
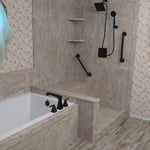
Five Star Bath Solutions of is the top-of-the-line bathroom remodeling company. We've earned this title by using advanced technology, custom products, and attention to customer service. Using innovative software, Five Star Bath Solutions professionals will deliver a detailed estimate for your bathroom renovation project at an affordable price. We believe in setting standards for how projects are estimated, installed, and completed and passing that value on to you.\n
"It's hard to find a contractor to take on smaller projects in my area. Most were a year out if they would do it at all. Being under threat of cancelation by State Farm, I needed a new roof on my weekend cabin asap. This guy was more than happy to work it in."
"I am having a full master bath and kitchen remodel done with new layouts in both rooms and knocking out a wall. Evolution worked with me to quickly get a drawing done of the new layouts so that the contractor could get started on the project. They made sure to include me in the process so that the design would be done exactly as my wife and I envisioned. They communicated effectively throughout the process and were always courteous and professional. I recommend them to anyone with drafting needs."
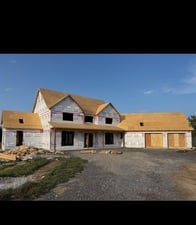
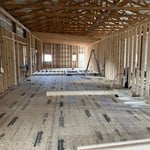
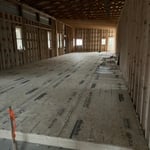
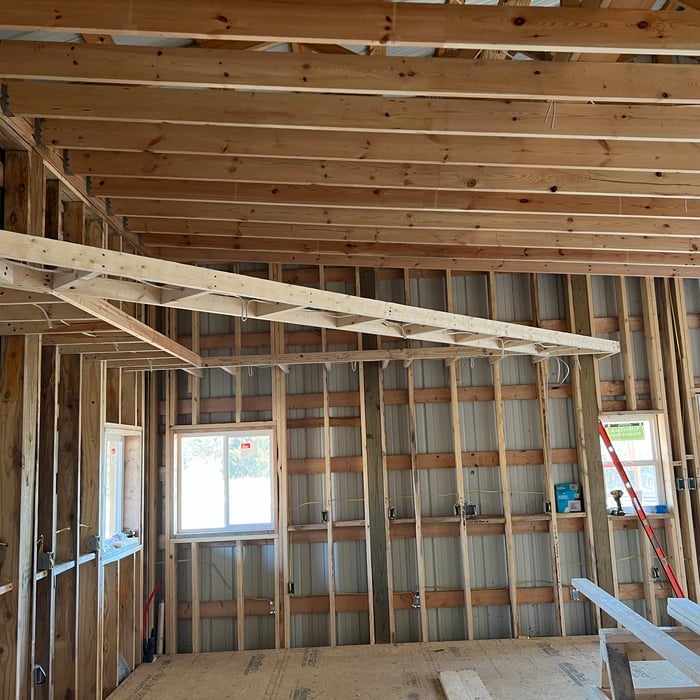
I am a construction professional with a strong background in both residential and light commercial building, specializing in remodels and new construction projects. My experience covers everything from small interior renovations to full ground-up builds, giving me a well-rounded understanding of the entire construction process from start to finish.\n\nI have successfully completed a wide range of projects, including kitchen and bathroom remodels, full home renovations, additions, and new construction builds. Whether transforming an existing space or starting from the ground up, I take pride in delivering high-quality workmanship with attention to detail and a focus on long-term durability.\n\nMy approach is hands-on and organized. I manage projects by keeping schedules tight, coordinating trades efficiently, and maintaining clear communication with
With years of experience in the construction industry, we are the experts you need to take care of your home or business. We handle all of your remodeling and home building needs with great care. We will treat your home as we would treat our own. Give Duo Builders, LLC a call today, we look forward to working with you!
"We ordered the pad, they sent us a kit to create the template used to make the pad. Was easy to use and sent it back. A few weeks later the pad came and fit perfectly. I couldn't be more satisfied."
"Once I sent her all the measurements, it took her a little while to get the options back to me. Overall, they're good designs. However, they're very simplistic and give general ideas for space planning. I was hoping to have a better idea for sizes of furniture for the space and some variations on staging. Jill was very responsive when I did have a question. I'm not sure how helpful it is to have a virtual design done. If we lived in similar cities, I'd probably use her again for help with additional designs. "
Costs depend on project complexity, software requirements, and the draftsperson’s experience.
When conducting space planning, building codes and regulations need to be considered. As long as you are taking them into account and discussing them with the architect, you should be able to do your space planning appropriately.
Framing is often the most expensive phase of building a house because it’s time-consuming and requires a lot of materials. It costs between $20,000 and $50,000 on average, depending on materials and labor costs. Before construction begins, it’s possible that purchasing land is the priciest step in the process. Some plots of land sell for $3,000, while others cost upwards of $150,000.
An architect is usually involved in the process of determining the layout and structural features and requirements of the home itself, taking into account the local codes, climate, and materials needed to make the home structurally sound. Architects may communicate more with contractors and subcontractors throughout the building process. In comparison to architects, interior designers typically focus on the aesthetics of a home interior and possibly exterior, helping the homeowner decide on color schemes, textures, and materials to incorporate into the design.
The most common scale for residential blueprints is 1/4 of an inch equals one foot. This scale is the most popular because it’s easier for everyone involved, from professionals to homeowners, to understand the building’s actual dimensions. Also, it allows blueprints to have the necessary details without cluttering the page.
The Paris, MO homeowners’ guide to remodel design services
From average costs to expert advice, get all the answers you need to get your job done.
Home remodeling doesn’t have to follow the norm. Think outside the box. Find out unusual and unique home remodeling additions to inspire your next project.
Living room renovation transforms your home. Find inspiration with these top living room remodel ideas, from adding an accent wall to installing crown molding.
Remodeling can be the perfect way to get the home of your dreams, but you’ll need to do some prep work first. We’ll give you the best tips to prepare for a home remodel.
Not getting a high volume of remodeling leads? It might be time to revisit your lead generation strategy. Here’s how contractors can get more remodeling leads.