


Top-rated remodel designers.

Best remodel designers near Cameron, MO

Enter your zip and get matched with up to 5 pros

Need a pro for your remodel design project in Cameron, MO?

Select your specific project to find the pro for you.

TRUSTED BY CAMERON, MO HOMEOWNERS

  • Average homeowner rating star icon4.5
    Average homeowner rating
  • Verified reviews icon21
    Verified remodel design services reviews

Top-Rated Remodel designers in Cameron - Updated Nov 2026

Avatar for The Shower Company
The Shower Company
5.0(
57
)
Bathroom - RemodelBathroom - Remodel - For Business

Serving Cameron, MO and surrounding areas

Approved

In business since 2015

Free estimates

Small jobs welcome

"ROGER DOES EXCELLENT WORK TAKES GREAT CARE IN PREFORMING THE JOB. VERY NICE MAN AND VERY REASONABLE ON PRICING. I WILL BE CONTACTING HIM ANY TIME I NEED SOMETHING DONE."
Basement Finish
Basement Finish
Basement Finish
Basement Finish
Projector alignment test

+20

Response time7 hrs
Response rate96%
17 neighbors recently requested a quote
Avatar for Mad City Windows & Baths
Mad City Windows & Baths
4.4(
838
)
Bathroom - Remodel

Serving Cameron, MO and surrounding areas

Approved

Super Service Award Winner

In business since 2001

Free estimates

Warranties offered

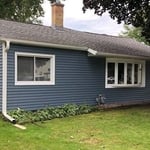
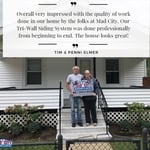
"We replaced the windows in our 1933 home through the services of MadCity Windows. From the initial contact with their sales representative to final installation, the company provided top notch professional work. With the draft from the old windows and the cold of the glass, we are already saving on our energy bills. Our house had old, large windows, so they had to be custom made. As an industrial designer and interior designer, we find our windows to be of excellent quality."
windows
siding
siding
siding
windows

+20

Response time10 mins
8045 neighbors recently requested a quote
Recommended by89%of homeowners
Avatar for K&S Quality Landscape & Tree Care LLC
K&S Quality Landscape & Tree Care LLC
4.9(
10
)
Designer - Building

Serving Cameron, MO and surrounding areas

Approved

Free estimates

Emergency services offered

Small jobs welcome

Here at K&S Quality Landacape And Tree Care LLC, We are a family owned business. We Focus on bringing your dream remodels come true, with care for all your outside projects ideas. Reach out to us for any yard care as well. We offer a wide variety of services.

26 neighbors recently requested a quote
Avatar for Integral Design Architecture
Integral Design Architecture
4.6(
12
)
Designer - Building

Serving Cameron, MO and surrounding areas

Approved

In business since 2003

Free estimates

Offers commercial services

"David is great to work with. He is reliable and professional and delivers exactly what he promises. We are about halfway through the design process on our kitchen and 2nd floor projects and it has been much easier and less stressful thanks to David's help. We look forward to continuing working with him."
Response time5 days
5 neighbors recently requested a quote
Recommended by100%of homeowners
Avatar for Redmond's Handyman Service
Redmond's Handyman Service
5.0(
3
)
Bathroom - RemodelKitchen - Remodel

Serving Cameron, MO and surrounding areas

Approved

In business since 2023

Free estimates

Customers say: Terrific value

We are a locally owned and operated company that values honesty and integrity and \ntreats your home as if it were our own. We offer a variety of General Contractor services \nthat are customizable to each individual project. You will find us to be competitively \npriced, paying close attention to the details of each and every project that we are involved \nwith. We look forward to building lasting relationships and guarantee your satisfaction!

Response time3 hrs
Recommended by100%of homeowners
Avatar for APEX Drafting LLC
APEX Drafting LLC
3.9(
7
)
Designer - Building

Serving Cameron, MO and surrounding areas

Approved

In business since 2020

Free estimates

Emergency services offered

We have a single mission: Complete Customer Satisfaction! We have consistently focused on the needs of our customers, providing personalized attention and a stress-free experience. \nYou will find us to be competitively priced with close attention to the details. \nOur reputation is based on service, safety, and quality, regardless of how large or small the job. \nWe look forward to building a lasting relationship and guarantee your satisfaction! \n

Plan set 1
257 neighbors recently requested a quote
...
Showing 1-10 of 118
Remodel Design FAQs, answered by experts

Drawing your own floor plans is acceptable for many kinds of projects, including interior design and room layout. You can use floor plan software to create the plans but keep in mind that the floor plan will only be as accurate as the measurements you take and enter into the software.

Costs depend on project complexity, materials, labor, permits, and required revisions.

Federal architecture is most common in urban areas throughout the New England states, including the older parts of New York, Pennsylvania (namely, Boston and Philadelphia), Maryland, Massachusetts, and Virginia. The style also dominated in parts of Georgia in the late 18th and early 19th centuries, so many historical homes in the area embody this home design. Salem, MA, has two historic districts that predominantly feature this architectural style: Chestnut Street District and the Salem Maritime National Historic Site.

When planning a general remodeling project, it's important to define the scope of work, understand your goals, and set a clear, detailed budget. You should also assess the current structure and consult with professionals like architects or contractors. Create a realistic timeline for each phase, obtain any necessary permits, and build in contingency plans for potential delays or unforeseen issues. Regular communication with all involved parties is crucial to streamline the process.

A floor plan is a less detailed illustration showing a building or room's layout from above, including elements like windows, doors, walls, and fixtures. It offers a simplified view for homeowners. In contrast, a blueprint is a more detailed, to-scale architectural drawing that includes all parts of the building plans, such as structural elements, construction details, and utility schematics. While a floor plan can be a type of view within a blueprint, the complete blueprint contains all the necessary details to turn the plan into a reality.

The Cameron, MO homeowners’ guide to remodel design services

From average costs to expert advice, get all the answers you need to get your job done.