


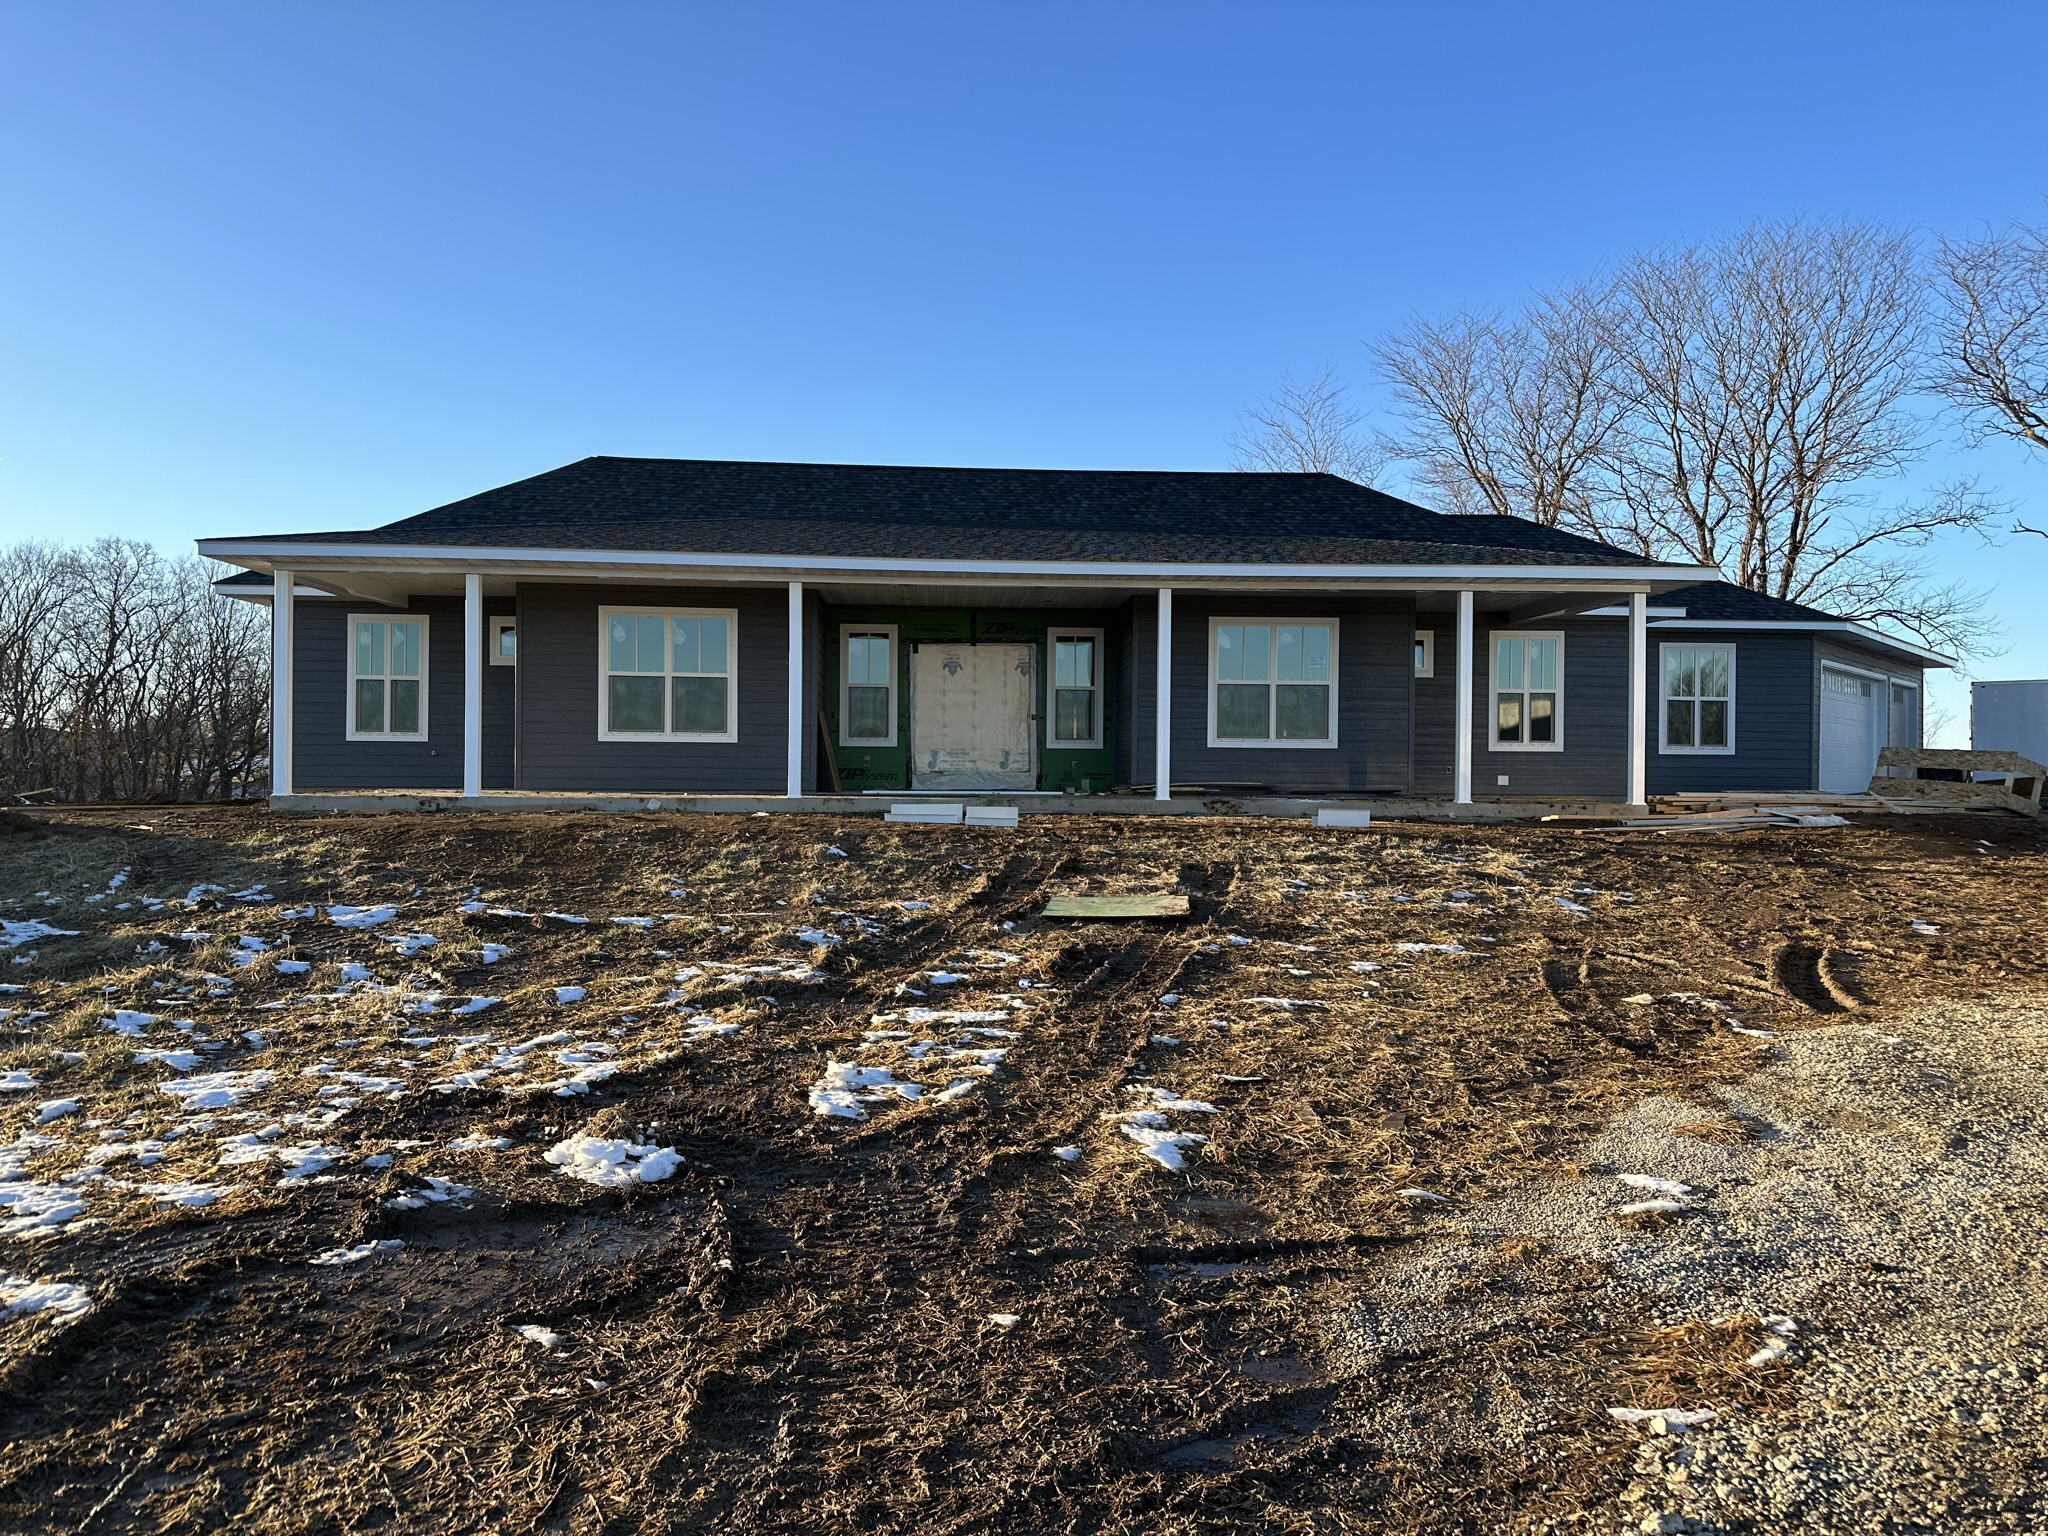
Top-rated barndominium builders.

Best barndominium builders near Bates City, MO

Enter your zip and get matched with up to 5 pros

Need a pro for your barndominium building project in Bates City, MO?

Select your specific project to find the pro for you.

TRUSTED BY BATES CITY, MO HOMEOWNERS

  • Average homeowner rating star icon3.9
    Average homeowner rating
  • Verified reviews icon25
    Verified barndominium building reviews

Top-Rated Barndominium builders in Bates City - Updated Nov 2026

Avatar for H&M Services
H&M Services
2.6(
18
)
Shed, Barn or Playhouse - BuildShed, Barn or Playhouse - Repair

Serving Bates City, MO and surrounding areas

Approved

In business since 1989

Free estimates

Emergency services offered

"I highly recommend H&M Services for any project big or small. H&M is the first place I call when something goes wrong in my house or needs to be fixed. Associates are very professional, friendly, and have a wide range of expertise. They are the best and I recommend them without reservation."
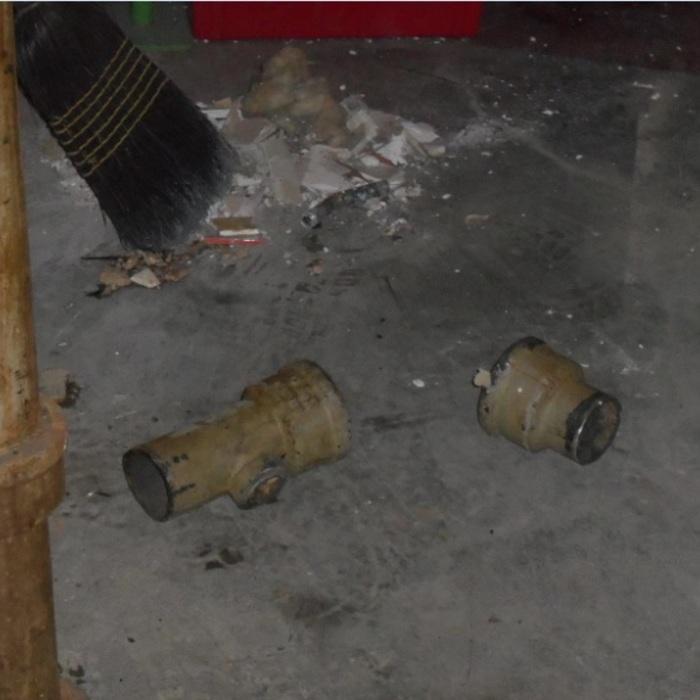
cannon project
cannon project
cannon project
cannon project
cannon project

+29

Response time2 days
Recommended by83%of homeowners
Avatar for Cross and Hammer
Cross and Hammer
New to Angi
Garage - BuildShed, Barn or Playhouse - Build

Serving Bates City, MO and surrounding areas

Approved

Small jobs welcome

Been in the handyman field for a while with some experience in deck building, siding, trim(interior and exterior), backsplash and tile work as well. Ive done some plumbing and garage door services and now for full time I build high end metal building! Quality and ingenuity is always in mind so you or the next customer loves their long term project!

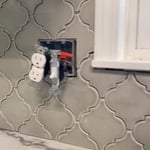
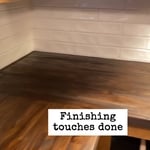
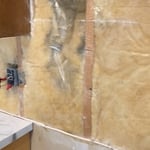
Tiles in place and ready for grout. Adjustable fixtures were put in to maintain proper spacing with the new thicker backsplash
Mosaic kitchen tile
Mosaic kitchen tile
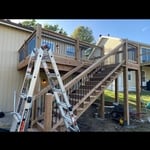
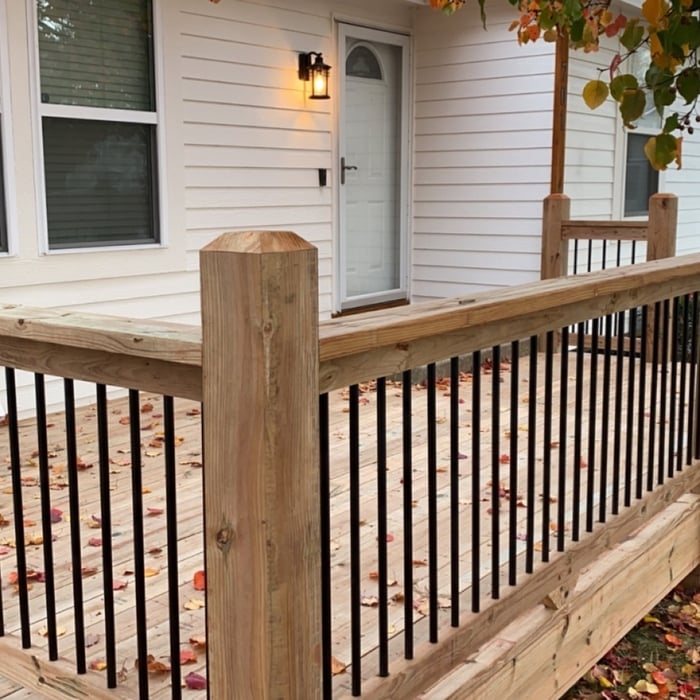
Decks
Decks

+6

Avatar for Complexus LLC
Complexus LLC
New to Angi
Find a Custom Home Builder

Serving Bates City, MO and surrounding areas

Approved

I started my company with one main goal in mind : To build a quality home without cutting corners. Money is always a factor and there are areas of your home that you cannot afford to be cheap and other places where going with the expensive option is not always in your best interest. That is where my company differs form others. We wont try to upsell you for a quick buck. That being said we will not skimp where it counts. I have seen so many homeowners have buyers remorse AFTER building their home because of something they didn't know or didn't think of. On several occasions it has been because of problems that occurred during the building phase that were overlooked by the general contractor or by a sub contractor. Mistakes happen but is in my job to make sure they don't happen and are corrected if they do. Communication is key in helping you understand the process of building and exactly where your money going. We want you to be happy with your home and we structure it to last.

Avatar for LSC Home Services
LSC Home Services
New to Angi
Shed, Barn or Playhouse - Repair

Serving Bates City, MO and surrounding areas

Approved

Free estimates

Emergency services offered

Small jobs welcome

Hey my name is Chris I own a small handyman business based out of blue springs I offer hvac maintenance small plumbing jobs drywall repair painting junk removal caulking of bathrooms kitchens light fixture replacement give us a call for free quote

Avatar for Young Remodeling
Young Remodeling
4.3(
107
)
Find a Custom Home BuilderGarage - BuildShed, Barn or Playhouse - Build

Serving Bates City, MO and surrounding areas

In business since 2005

Free estimates

"This review is a long time coming, but it does give me perspective since we have been living with these changes for a while now.The first project was started in late 2013 and finished in  January 2014. It consisted of moving the laundry room to the second floor of our home. The master bedroom is adjoined to the fourth bedroom where we decided to enlarge that room's closet for our washer and dryer, closer to all our bedrooms. The original laundry room was converted to a pantry. The other part of this project was enlarging our master bedroom walk-in closet. It was very narrow and divided into two areas by a wall and door. Young Remodeling managed the project well and had excellent contractors. They provided excellent quality  workmanship in all aspects of the project including extending hardwood flooring into the pantry, tiling the new laundry room floor, installing bi-fold doors, refinishing the ceilings and painting the walls and trim, building the pantry shelves, rerouting electrical and water services to the new laundry location and more. Total cost was about $25,000.
The second project was the kitchen remodel. This project was suppose to start in August 2014, the cabinetry had been received and they were ready to start demolition when a medical issue arose that meant we had to postpone the project. Young was very gracious to hold our new cabinetry in storage until we could restart the project in April, 2015. We had a new kitchen by the end of May. The project consisted of a radically different layout. We worked with Young's designer to come up with a great plan.They provided lots of drawings and paid attention to details to optimize our new kitchen. All of the cabinets were replaced and Young installed all of our new appliances. They re-stained the hardwood floor that extends into our family room. They rewired the kitchen and moved the canned light fixtures to better meet the needs of the new layout and installed our new pendant light fixtures over our new island. They refinished our ceiling, painted and the trim and walls. They figured out the best way to vent the new cook top from it's new location.They installed the new granite counter tops, the new exterior door and a large window. In the family room, in addition to re-staining the hardwood floor, they painted the walls and trim, refinished the ceiling and replace our original wood mantle with a stone mantle. The quality of their work was again outstanding. Both Jenny in the office and Rex in the field were very easy to work with. Rex came back recently(September) and fixed a cabinet problem and converted our pantry shelves from adjustable to fixed, for heavier loading at no charge! Total cost was about $60,000. This did not include the new appliances, window, sink and faucet or pendant light fixtures.
So, now over a 1 1/2 years from the first project and 4 months since the kitchen remodel... we love it all and wouldn't change a thing! We are now working on a list of changes we want to make in other parts of or house and Young Remodeling will be our first choice.


"
Additional Photos
Additional Photos
Additional Photos
Before-YR project
After- YR project 1

+8

Recommended by89%of homeowners
...
Showing 1-10 of 119
Barndominium Builders FAQs, answered by experts

Your foundation contractor will first need to remove the topsoil and any vegetation within 4 feet of the area around the barn. They’ll need to ensure they have clear access to the site to begin excavation, after which they can begin construction.

The steep slope of an A-frame roof withstands high winds, heavy rain, and heavy snowfall, making them popular all over the world. A-frames also offer simple, quick construction. Finally, an A-frame typically has large windows on the non-roof sides to let in a maximum amount of natural light. Consequently, they are often an affordable building solution for the right homeowner and location.

Tiny houses, often called tiny homes, need between 100 to 400 square feet, with the most common size being between 200 and 300 square feet. Tiny houses more than 400 square feet venture into apartment-size dwellings and may be considered more of a traditional house than a tiny home. The number of occupants, desired lifestyle, and furniture will all be major factors that determine the desired tiny house size.

The difference between a pole barn and a stick-built barn is in the construction. Large poles in the ground provide support for pole barns. For stick-built barns, 2-by-4 or 2-by-6 lumber (known as sticks) create a frame around load-bearing beams. Stick-built construction is far more popular for residential homes. Pole barns are more cost-effective because they require fewer materials and less labor.

Building a treehouse can vary in difficulty depending on factors such as design complexity, size, and the builder’s woodworking experience. Basic treehouses with simple designs can be manageable for DIYers with some carpentry skills, while more elaborate structures may pose challenges. Adequate planning, research, and careful execution can make the process more manageable, and resources like premade plans or professional assistance are always available for additional support.

The Bates City, MO homeowners’ guide to barndominium building

From average costs to expert advice, get all the answers you need to get your job done.