"They were excellent. They quickly made a draft that only needed 3 minor adjustments. The final product was exactly what I needed. They referred me to a structural engineer for review. The whole process took half of the time that they initially estimated. I would definitely use them again."
"My experience with them was outstanding, the details were excellent, they turned around the project in a short amount of time, I have nothing but a graceful experience, one of the best experience I ever had."
"We worked with Steven on our garage conversion project in San Francisco. With it being our first time embarking on a home renovation, we were so glad to have found Steven! He guided us throughout the process not only in the renovation details but also in selecting a GC for the job and finish material decisions. Steven was collaborative, organized, and very mindful of our goals, budget, and aesthetics. He proactively connected us with reps he works with for exterior doors and windows, tiling etc. and made us feel reassured that we were working with vetted vendors. If you're kicking off a new project and want someone collaborative, experienced, and easy to work with I highly recommend Bugge Plus. Steven and his structural engineering partner Jakob were a joy to work it!"
We have a single mission: Complete Customer Satisfaction! We have consistently focused on the needs of our customers, providing personalized attention and a stress-free experience.
\nYou will find us to be competitively priced with close attention to the details.
\nOur reputation is based on service, safety, and quality, regardless of how large or small the job.
\nWe look forward to building a lasting relationship and guarantee your satisfaction!
\n
With years in the industry here at Studio Of X MN we pride our company on attention to detail, punctuality, reliability, great communication, integrity, and quality work. We are experts in our trade and will do our best to keep you as educated as we can on your particular task or project. Our attention to detail is that of no other. We look forward to earning your business. Give us a call today!
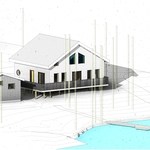
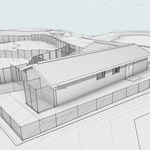
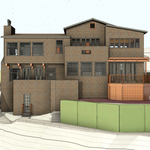
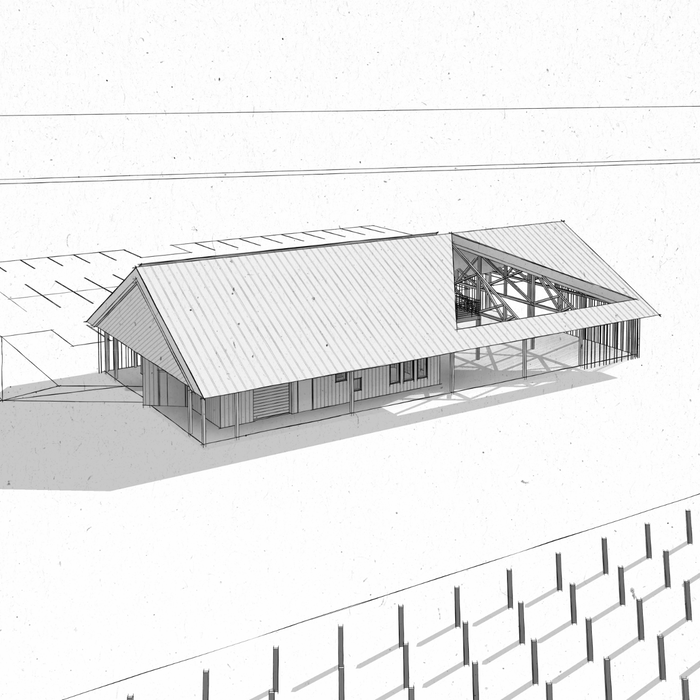
Terraform Development & Design LLC, delivers expert permit-ready architectural plans and drafting services nationwide. With 8+ years of experience and hundreds of clients across all 50 states, we create code-compliant residential and commercial construction documents that get approved fast and built right.
\nFrom site plans, floor plans, elevations, structural & foundation drawings to MEP coordination, full construction sets, 3D renderings, interior design, solar PV layouts, and precise material takeoffs - we handle it all. Fast 4-6 week turnaround, 3 design revisions included, free revisions for city redline changes, transparent pricing (starts at $2,000), and direct partnerships with licensed engineers for stamps in every state.
"We very much appreciated the services of Criterium-Schimnowski Engineers. Their engineer was knowledgeable, listened to our concerns and put us at ease. We had noticed an uneven floor in a basement bedroom and a small crack in the exterior cinderblock as well as some deterioration in cinderblocks at soil level at the rear of our house. We had 4 foundation repair companies give us free estimates: American Waterworks, Innovative Basement Authority, SafeBasements of Minnesota, Inc and DBS Residential Solutions, Inc. All recommended push pier installation but different numbers ranging from 4 to 10 piers with a lift procedure. This is not an inexpensive procedure. All said they had engineers at their companies who would review the plan and be sure it was appropriate but we felt there was a conflict of interest in favor of the company's assessment. We had our home insurance field adjuster come out and he felt that there were no serious problems that would require piers. We decided to hire an independent structural engineer to give us an unbiased opinion. We chose Criterium-Schimnowski based on online reviews; looked on the Better Business Bureau but found none. Additionally, the fact that this firm has several engineers on staff gave us more confidence than companies with just a single engineer because there is more wisdom with many heads than one. The engineer determined that our foundation was structurally sound and no piers were needed. He recommended the deteriorating masonry be repaired, foundation landscape grading be done and that masonry gaps consistent with settling be sealed and closed. With his assessment, we have peace of mind and will save considerable money, not needing pier installation, and will use those savings instead to have the masonry and landscape grading done. Thank you, Criterium-Schimnowki, for helping us sort through the free foundation repair company estimates to learn what repairs were truly needed."
"We called Cady Handyman Services and a pleasant gentleman discussed our deck project. Cady Handyman scheduled one of his service tech to come out the follow morning. The tech arrived promptly at the scheduled time with a friendly ready to fix our problem attitude. We have raised nails and screws on our deck that always seem to reappear during winter months. These raised nails and screws made snow removal just horrible.The Cady tech recommened that we remove many of the bad loose fastners and replaced with a new non-corosive styles of screws. After a complete walk through of our project we were extremely satified.
With our project completed we are now looking forward to the winter to come.
With our total satisfaction with Cady Handyman Services we have again committed to them for our up coming basement project
"Friendly, professional and informal meetings led to a lot of give and take and in a short time to a great design! Detailed plans are being drawn and we are looking forward to the beginning of construction."
Structural Engineering questions, answered by experts
Costs depend on unit complexity, labor, wall mounting needs, and additional accessories like floating shelves.
Absolutely, as it ensures designs are viable and won’t compromise structural integrity.
The standard thickness for an LVL beam is between 1.75 inches and 7 inches. However, you can order LVL beams in non-standard sizes as well. When you work with a contractor, they can source beams that are the appropriate size for your project for you after assessing your blueprints.
Costs depend on material choices, labor, and the extent of structural modifications.
Many horizontal cracks in home foundations result from water and soil pressure from outside of the building or from a footing that is shifting. Under those circumstances, horizontal cracks are a structural problem that requires repair before they become worse and more difficult to fix. However, in very specific cases, thin horizontal cracks may simply be a cosmetic blemish due to concrete shrinkage.
The Wanamingo, MN homeowners’ guide to structural engineering services
From average costs to expert advice, get all the answers you need to get your job done.
The cost of a structural engineer is easily justifiable given the value they bring to the table. Use this guide to see what hiring your professional will total.
Need extra clearance for getting your vehicles into your garage? Find out how much it costs to convert two garage doors to one double door in this cost guide.
Spotting deep foundation cracks or sagging floors? Learn about structural engineering costs, serious warning signs, and how to hire the right local pro.
It can be hard to choose the right pro for any job, but it matters. Learn how to hire a structural engineer who'll get the job done right from start to finish.