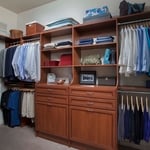
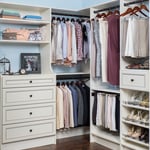
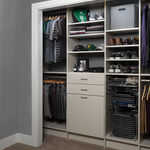
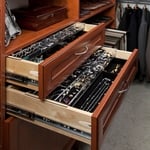
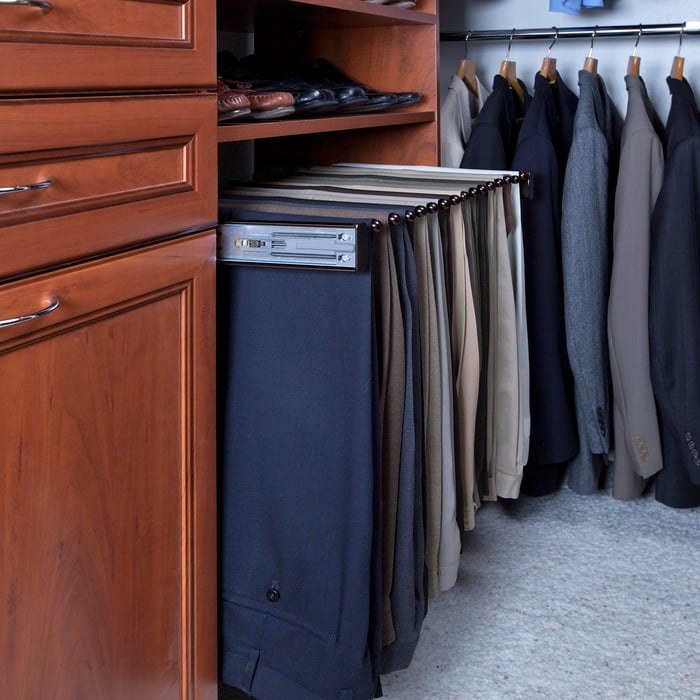
A smooth running, well organized home is not an impossible task to accomplish. The thought of organizing your home can be daunting, but our team at Northland Custom Closet and Garage have the experience, tools and know how to install a complete organization system that helps you stay on top of a neat and tidy home. Our services are tailored to your individual style to match your lifestyle and home decor. Whether you are renovating your home for your own pleasure or polishing your homes look to add value for an upcoming sale, our custom closet and garage organization systems are the best quality available. Call us today to learn more!
"I was very impressed with Phillp. He was very professional, worked hard and did a great job. He is very meticulous, fair with his prices. I was very impressed with his warranty policy and how he cleaned up after he was done . I will defiantly be hiring him again."
We're a locally owned and operated company with over 15 years of industry experience. We value honesty and integrity, and stand behind our work. We specialize in cabinetry installation, custom closets, interior trim and decorative molding installation, built-in furniture, and a variety of related projects. We pride ourselves on the quality of our work as well as our commitment to outstanding results. We look forward to building long-term relationships with our clients and guarantee your satisfaction!\n\n
The average closet remodel cost ranges between $500 and $2,500. However, the cost can vary greatly depending on the project scope. Homeowners can expect to pay $10 to $25 per square foot on a closet remodeling project.
Costs depend on material, customization level, and additional features like lighting or sliding doors.
Whether it’s less expensive to build or buy a closet depends on both the type of closet and whether or not you’d be constructing it yourself. The cost of custom closets built by a pro ranges from $1,300 to $3,800, but you may be able to DIY it for as little as $400. By contrast, prefabricated options go as low as $200 and up to $3,000, so it’s almost always less expensive to go this route.
Yes, adding a built-in or custom closet generally increases your home's value and makes it more attractive to potential buyers. A well-designed closet adds utility, organization, and a touch of luxury, which are appealing selling points. Most homeowners see a return on investment (ROI) of 50% to 60%; for example, a custom closet can add about $1,000 to your home's value on average. The specific ROI depends on the type, with custom walk-in closets typically providing more value than reach-in closets. However, to maximize value, ensure the closet doesn't significantly detract from the room's usable square footage. Converting an entire room into a closet can actually lower your home's value. Similarly, using overly lavish materials may not recoup their cost. A good strategy is to add a closet that takes square footage from a non-living area, such as a garage, to create a mudroom closet.
Most packing services take 4-12 hours, while unpacking may take 1-2 days, depending on volume.
The Karlstad, MN homeowners’ guide to closet services
From average costs to expert advice, get all the answers you need to get your job done.
Discover the cost to hire a professional closet organizer, including average prices, cost factors, and tips to help you budget and maximize your investment.
Whether you’re building new construction or adjusting floor space in your existing home, learn about standard closet sizes to get the right dimensions.
Whether you’re remodeling or just dealing with clutter, use these tips to organize your walk-in closet and transform it into a stylish, functional space.
Hurting for closet space? Consider turning a spare bedroom into your dream walk-in closet. Read on to learn what to consider in a bedroom-to-closet conversion, including the costs and steps involved.