



Top-rated remodel designers.

Get matched with top remodel designers in Sabin, MN

Enter your zip and get matched with up to 5 pros

Need a pro for your remodel design project in Sabin, MN?

Select your specific project to find the pro for you.

TRUSTED BY SABIN, MN HOMEOWNERS

  • Average homeowner rating star icon3.8
    Average homeowner rating
  • Verified reviews icon50
    Verified remodel design services reviews

Find Remodel designers in Sabin

Avatar for Evolution Drafting
Evolution Drafting
3.7(
124
)
Designer - Building

Serving Sabin, MN and surrounding areas

Approved

In business since 2018

Free estimates

Emergency services offered

"I am having a full master bath and kitchen remodel done with new layouts in both rooms and knocking out a wall. Evolution worked with me to quickly get a drawing done of the new layouts so that the contractor could get started on the project. They made sure to include me in the process so that the design would be done exactly as my wife and I envisioned. They communicated effectively throughout the process and were always courteous and professional. I recommend them to anyone with drafting needs."
Zeal Floor Plan
Charcoal
Palm Floor Plan
Charcoal Floor 2
Charcoal Floor 1

+23

Response time1 day
Response rate100%
72 neighbors recently requested a quote
Avatar for Your Home Improvement Company
Your Home Improvement Company
3.8(
177
)
Bathroom - Remodel

Serving Sabin, MN and surrounding areas

Approved (Corporate)

In business since 2004

Free estimates

Credit card accepted

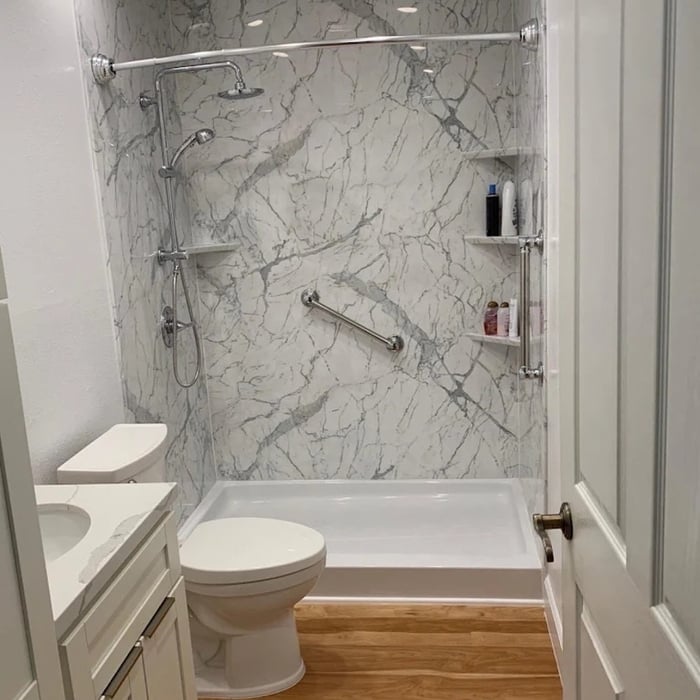
"Had a great experience with Your Home Improvement Company had downstairs bathroom and downstairs windows replaced, our rep Andrew was great to work with from start to finish would highly recommend"
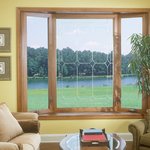
Bay window
Photo Gallery
Photo Gallery
Photo Gallery
Photo Gallery

+8

Response time1 day
49 neighbors recently requested a quote
Recommended by83%of homeowners

Avatar for APEX Drafting LLC
APEX Drafting LLC
4.3(
6
)
Designer - Building

Serving Sabin, MN and surrounding areas

Approved

In business since 2020

Free estimates

Emergency services offered

We have a single mission: Complete Customer Satisfaction! We have consistently focused on the needs of our customers, providing personalized attention and a stress-free experience.\nYou will find us to be competitively priced with close attention to the details.\nOur reputation is based on service, safety, and quality, regardless of how large or small the job.\nWe look forward to building a lasting relationship and guarantee your satisfaction!\n

Plan set 1
198 neighbors recently requested a quote
Mad City Windows & Bath - Fargo
New to Angi
Bathroom - Remodel

Serving Sabin, MN and surrounding areas

Approved

In business since 2001

Free estimates

Credit card accepted

To learn about Mad City Windows and its history, you need to start back in 1998 when our family-owned company first opened its doors and changed the face of home remodeling in Wisconsin. From the beginning, our business has been built on a foundation of friendship and trust and, in return, local homeowners have come to know they can place their trust in us. In order make certain that we consistently earn that trust, we are dedicated to ensuring the expert, seamless delivery of high-quality products and remodeling solutions to homeowners throughout our service area.\n\nToday, we expand our home remodeling expertise across Wisconsin, Minnesota, Iowa and Illinois. With over 50,000 completed projects, we take our 2+ decades of experience to serve the communities of Minnesota, Iowa and Illinois. They can expect our highest standard of service and professionalism.

Avatar for Jill Seidner Interior Design
Jill Seidner Interior Design
3.5(
89
)
Bathroom - RemodelBathroom - Remodel - For BusinessDesigner - Kitchen+3 more

Serving Sabin, MN and surrounding areas

In business since 2006

Credit card accepted

"Purchased coupon on August 11, 2011.  Because I was remodeling my kitchen myself after work and weekends, I didn't have time to deal with the creating the room drafts, plans, layouts or measurements she required.  I did contact Jill and explain the situation and she was very understanding.  She said because I contacted her, not to worry about the deadline.  I remained in contact with her over the next few years (that's how long it took me) and when I was ready around the start of 2014, she worked hard to provide her new design.
A true professional and great person to work with.  The design was spot on and my wife and i were very impressed.  Thank you Jill.
"
Recommended by55%of homeowners

Avatar for Homemade Design
Homemade Design
3.7(
322
)
Basement - RemodelBathroom - RemodelBathroom - Remodel - For Business+4 more

Serving Sabin, MN and surrounding areas

In business since 2006

Credit card accepted

"I feel extremely fortunate to have found Vicki through Angie's List !  She is an extremely talented person who is very easy to deal with. She has a breath of knowledge that allows her to accommodate my tastes, but also ensure that the overall design is in sync with the design and location of my home.  She has  a very diplomatic way of suggesting when I'm going astray with my choices and in every case where she has told me "Trust Me"  I have been delighted ! She is very aggressive in helping me find the best pricing and often times will work with the vendors directly  hence saving me the time.  She also has excellent local contacts.  Everyone I've worked with through Vicki has been timely, professional, and highly competent.
My project is far from complete.  I intend to continue to use Vicki and her expert advice until the end !!!!"
Pennsylvania Master Bathroom
Boston Small Condo Kitchen
California Client Saves with HMD Designer Discounts
Recommended by54%of homeowners

Showing 1-10 of 49
Remodel Design questions, answered by experts

In-law suite floor plans almost always include at least one bedroom, a bathroom, and a combination kitchen/living room area or separate spaces for the kitchen and living room. Larger in-law suites built in accessory dwelling units separate from your main structure can feature multiple bedrooms, dining rooms, and entertainment rooms in addition to the necessities.

Designs typically take 2-6 months, depending on factoring, project size, and customization needs. Larger or more complex designs may require additional time for approval and revisions.

Drawing your own floor plans is acceptable for many kinds of projects, including interior design and room layout. You can use floor plan software to create the plans but keep in mind that the floor plan will only be as accurate as the measurements you take and enter into the software.

New constructions, renovations, and interior layouts benefit from expert drafting.

The longest part of building a custom home is the design phase. It takes multiple professionals and a ton of work to bring your vision for your dream home to life while sticking to a homebuilding budget and also ensuring everything is built to code. Expect the design phase for a custom home build to take six months to a year.

The Sabin, MN homeowners’ guide to remodel design services

From average costs to expert advice, get all the answers you need to get your job done.