"Amanda was really very good! At first I was very skeptical, thinking why did I pay money to just speak with someone on the phone about my kitchen remodel project... but after just a few minutes of her addressing some of the issues/questions I emailed to her earlier, I knew it was worth it. It was very clear that she knew her business and she gave me several ideas that I had not even thought about. I told her that I would definitely recommend her to friends and I will very likely use her again myself for my next home project!
"The team was prompt and very detailed, was able to pivot and suggest little changes that improved the overall look. They reconstructed a soffit and several bathroom and bedroom walls to enhance the appearance. I asked for non textured ceilings and they are flawless. Great communication throughout the job…I will rehire again in the future!!"
"Very professional! No delays in work at any step in the process. Cleaned up every day after work. Communicative and considerate. Worked with me to fit my budget."
"U's were exstreamly fast when recommending someone. Less then 5 minutes later a person from ur company called me. He was very understanding when listening to the problems I was having with my house. He said he could come over tomarro cause he was out of town at the moment and asked if that was ok with me I said sure. He was right on time. He looked around and told me exactly what was wrong, and told me he could give the roof a temparory fix but wasn't sure if it would work or how long it would last if anything. Said he would break eveything down and give us an estamate on all 3 things, a couple days later he came back and he was very polite."
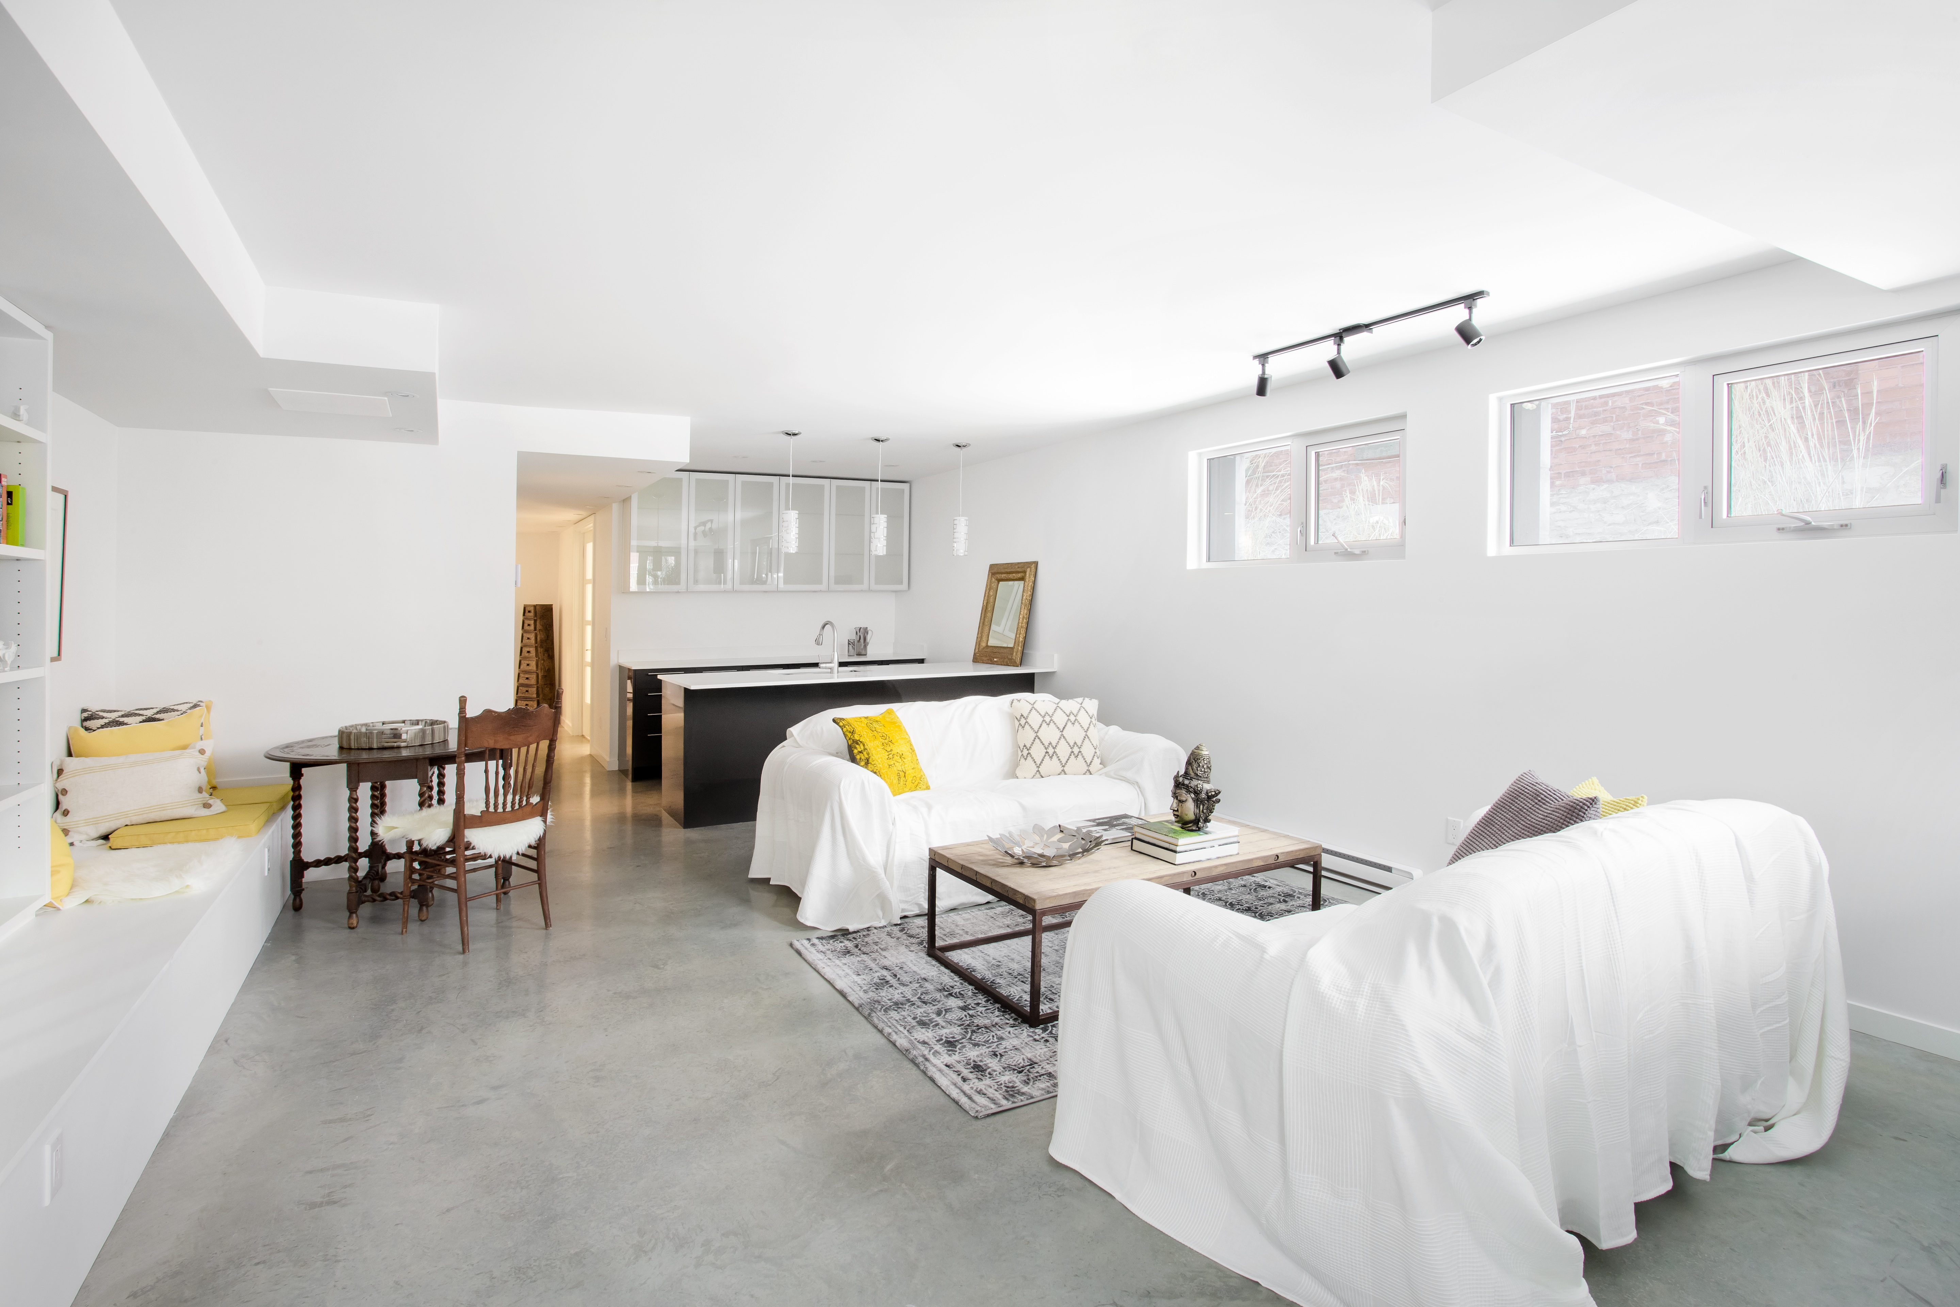
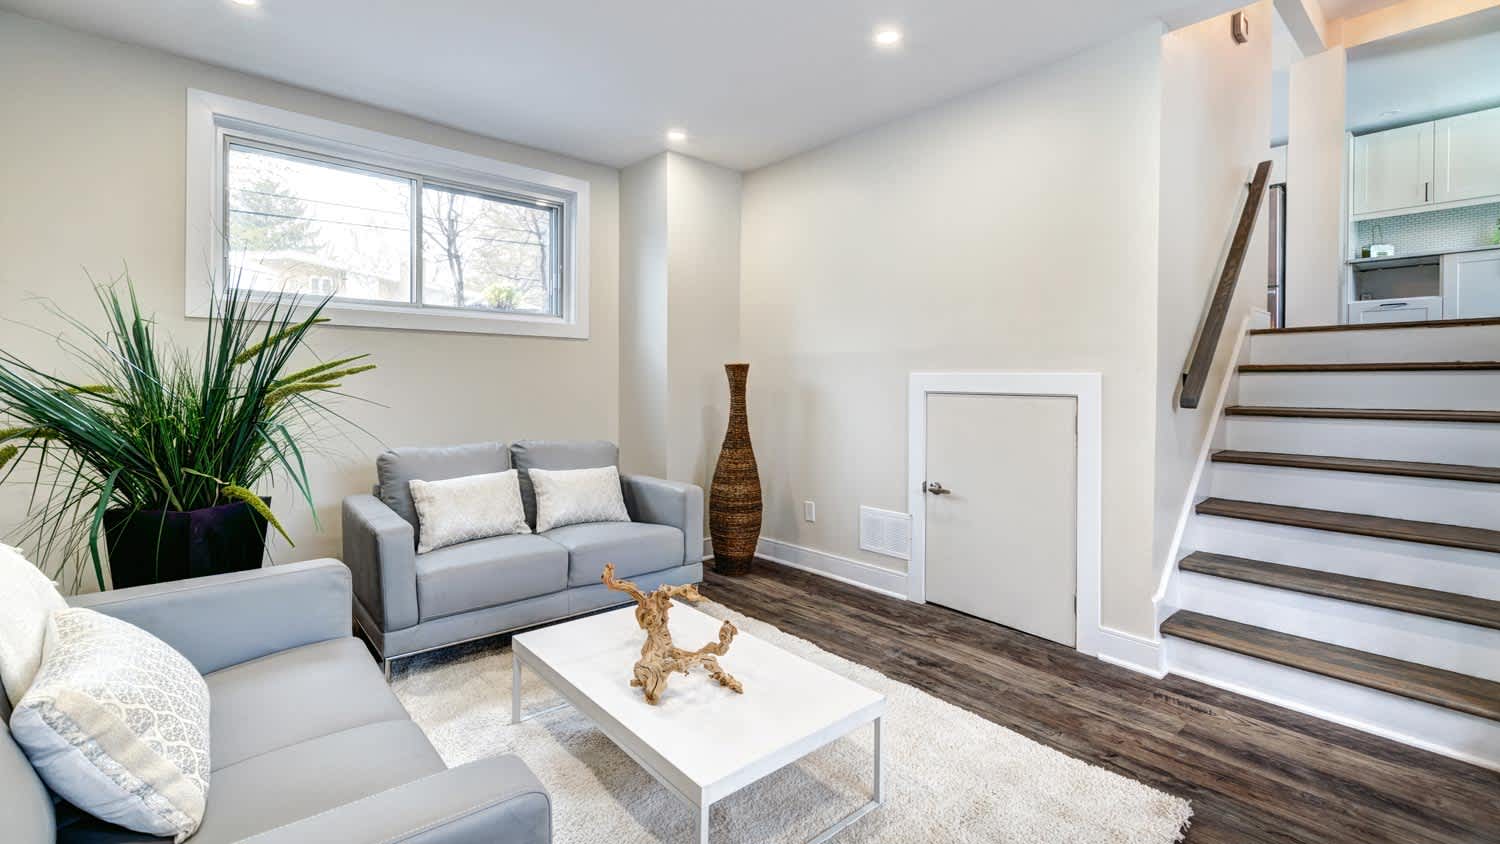
Walkout basements are not generally included in a home’s square footage, although they may be if they meet certain conditions that depend on local regulations. A finished walkout basement used as a living space may be counted toward square footage in some locations as long as all codes for livable space are met.
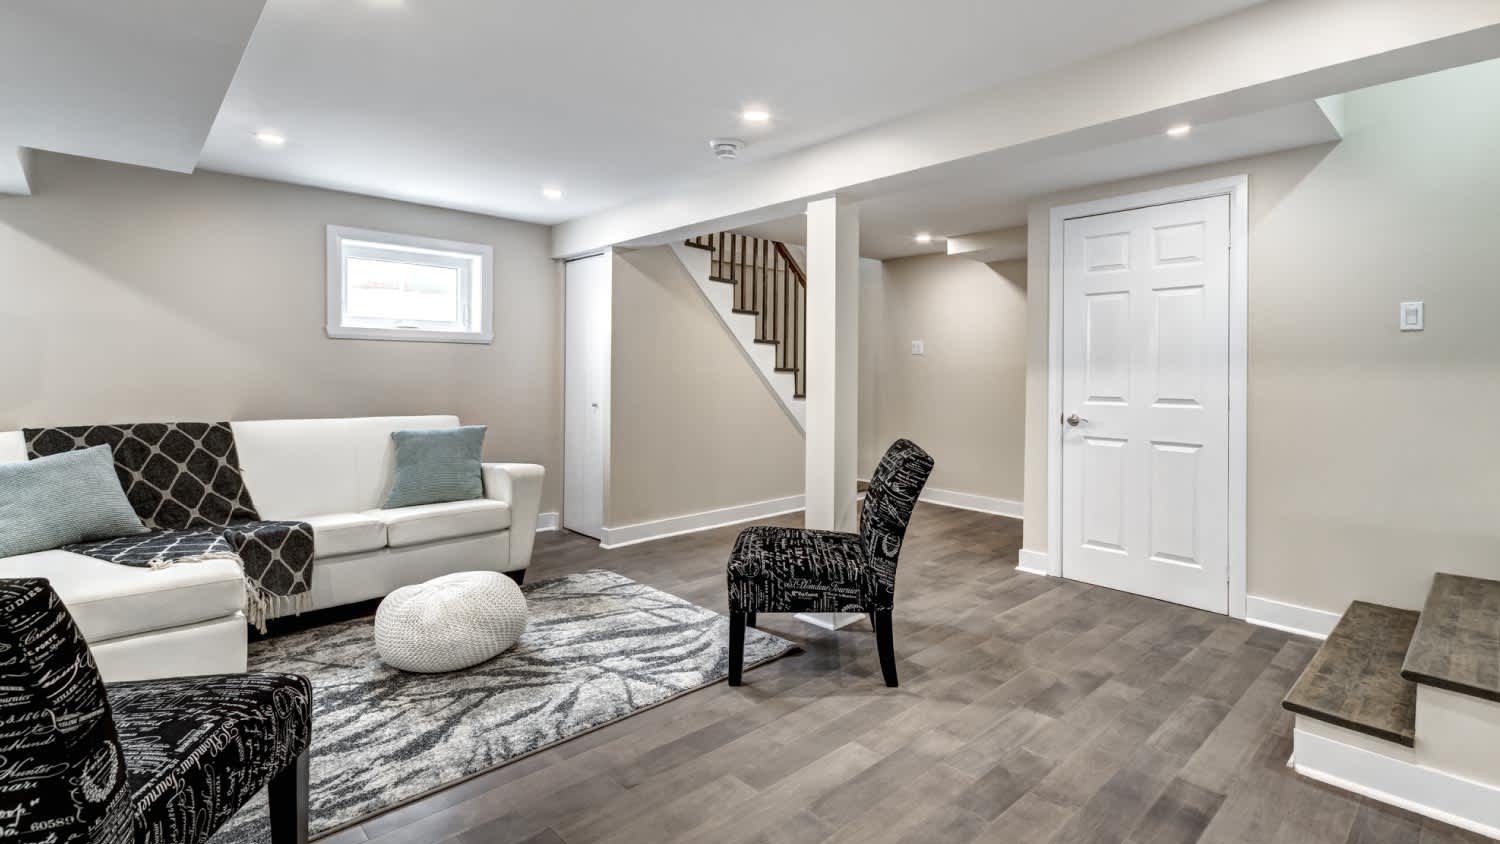
The average cost of remodeling a basement is $30 to $75 per square foot. If your space is unfinished and looks like it may need more help, use the higher number when calculating your estimated basement remodeling costs. A good rule of thumb is to add an additional 20% to the top of your estimate to cover any “what if” situations.
While bathrooms and kitchens are nearly equal in terms of renovation difficulty, kitchens are the most challenging. Kitchen design, layout, electrical, and plumbing needs all depend on each other for the success of the entire project, and mistakes early in the project can cause trouble later on.
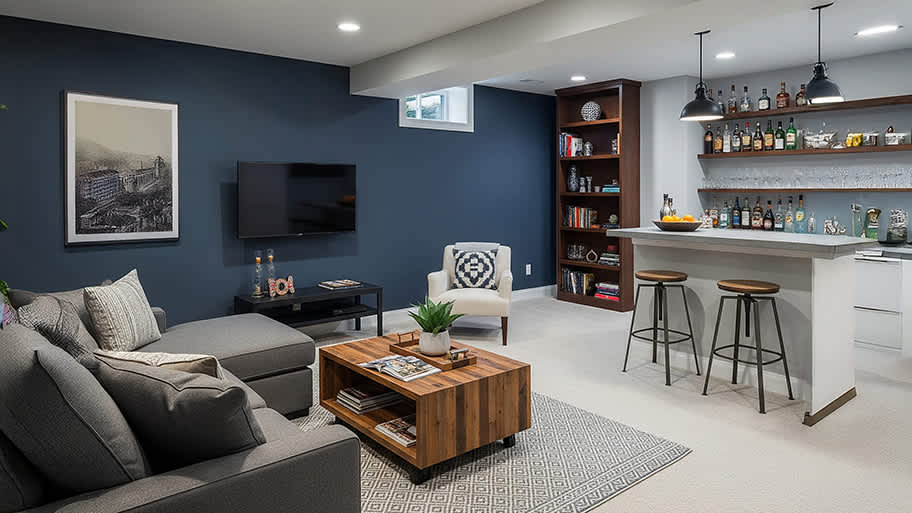
Envision the type of bar experience you'd like to create for your guests. For example:
Does your basement have enough finished space for bar stools or seating?
What type of additional lighting would set the tone for the room?
Are there basement windows or an HVAC system?
Do you need new plumbing in your basement for a proper wet bar?
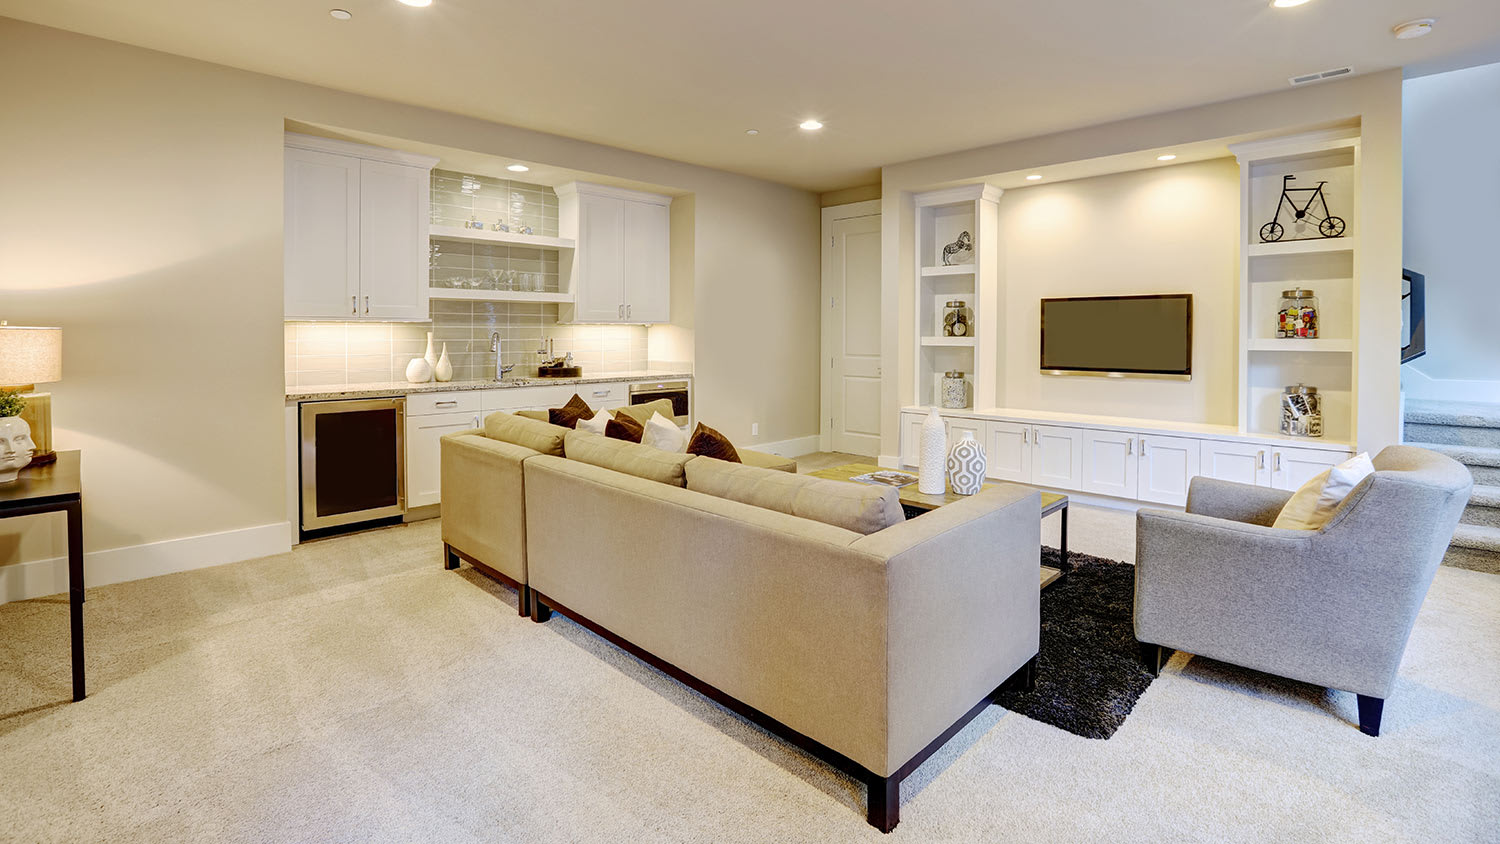
Could you be happy with a built-in wall cabinet bar rather than a full-scale wet bar?
Rebar is an essential part of reinforcing a basement floor, as not having it can impact its structural integrity. It helps absorb the tension factors that contribute to cracks in your floor and strengthens its load-bearing capabilities by evenly distributing the weight. Not including rebar could lead to an unstable floor, so don’t skip it!
The Red Lake, MN homeowners’ guide to basement remodels
From average costs to expert advice, get all the answers you need to get your job done.
If your basement ceiling is low, there are ways to raise it. Learn more about the cost to raise a basement ceiling to be able to enjoy your basement and create a more usable space in your home.
Hiring a bad basement remodeler can wreak havoc on the look and longevity of your unfinished space. Here are red flags to look for as you vet basement contractors.