



Top-rated basement remodelers.

Best basement remodelers near Crookston, MN

Enter your zip and get matched with up to 5 pros

Need a pro for your basement remodel project in Crookston, MN?

Select your specific project to find the pro for you.

Top-Rated Basement remodelers in Crookston - Updated Nov 2026

Avatar for Homemade Design
Homemade Design
3.7(
322
)
Basement - Remodel

Serving Crookston, MN and surrounding areas

In business since 2006

Credit card accepted

"Amanda was really very good!  At first I was very skeptical, thinking why did I pay money to just speak with someone on the phone about my kitchen remodel project... but after just a few minutes of her addressing some of the issues/questions I emailed to her earlier, I knew it was worth it.  It was very clear that she knew her business and she gave me several ideas that I had not even thought about.  I told her that I would definitely recommend her to friends and I will very likely use her again myself for my next home project!

"
Pennsylvania Master Bathroom
Boston Small Condo Kitchen
California Client Saves with HMD Designer Discounts
Recommended by54%of homeowners
Avatar for Rough Cut Renovations - Moorhead, Minnesota  Facebook
Rough Cut Renovations - Moorhead, Minnesota Facebook
5.0(
2
)
Basement - Remodel

Serving Crookston, MN and surrounding areas

In business since 2018

Free estimates

Credit card accepted

"Rough Cut was hired for some front/back door work. Derek did high quality, custom door modifications for me and I was very impressed with the overall experience. Derek is a true Professional!"
Response time3 days
Recommended by100%of homeowners
Avatar for Spare Husband, Inc.
Spare Husband, Inc.
4.5(
4
)
Basement - Remodel

Serving Crookston, MN and surrounding areas

In business since 1999

Free estimates

"Ken did an awesome job on the tile surrounding the tub. The guys were decent and polite. However initial communication was not the best. When you are told they charge $75/hr, take note, that is per person!"
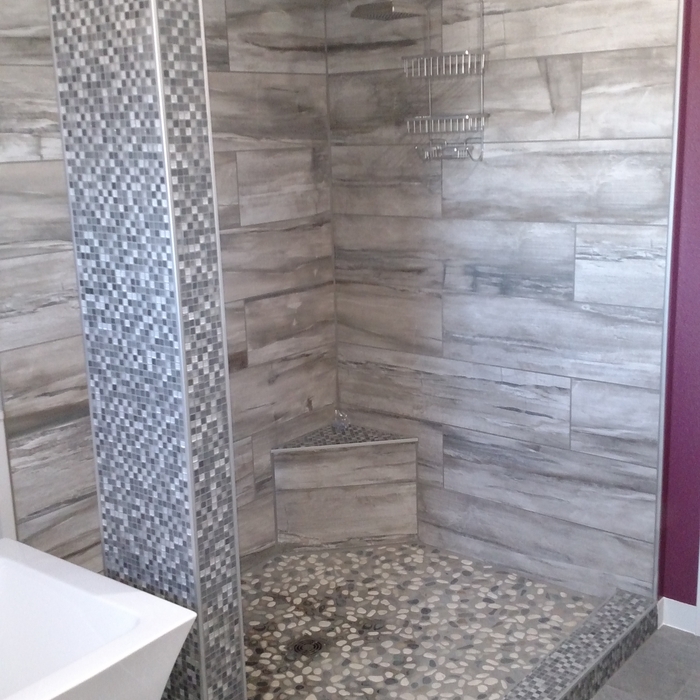
body wash shower with glass door
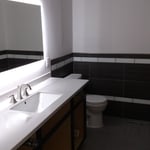
tiled wall, floor and rear lit mirror
Bathroom
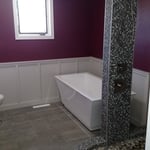
luxury bath
corner shower

+5

Response time9 hrs
Recommended by66%of homeowners
Showing 1-10 of 14
Basement Remodel FAQs, answered by experts

A finished basement does not always count as square footage, as this varies by state regulations. In areas that allow below-grade spaces to be included in a home's official square footage, the basement must typically meet certain conditions. These conditions often include having a functional egress and being a livable space with flooring, finished walls, and temperature control. To be certain, contact your local assessor to confirm your area's specific policies regarding basement square footage.

Rebar is an essential part of reinforcing a basement floor, as not having it can impact its structural integrity. It helps absorb the tension factors that contribute to cracks in your floor and strengthens its load-bearing capabilities by evenly distributing the weight. Not including rebar could lead to an unstable floor, so don’t skip it!

Yes, most general contractors require an initial down payment. A reasonable deposit is typically between 10% and 25% of the total project cost, although this can vary by project size and location. This upfront payment helps the contractor cover initial costs like materials, permits, licensing, and hiring subcontractors. The remaining balance is usually billed according to a schedule outlined in your contract, often tied to project milestones or completion dates. Be cautious of contractors who ask for a large deposit of 50% or more, as this could be a red flag for a scam.

The most challenging part of finishing a basement is addressing moisture control. Basement waterproofing is an essential task that requires a professional’s skills and knowledge. If you don’t properly waterproof your finished basement, it’ll be vulnerable to dampness, water damage, and mold growth. Ensuring proper insulation and ventilation to combat these issues while meeting building codes adds complexity to your remodeling project.

Yes, barndominiums can have basements. Barndominiums are typically built over concrete slabs, so barndo basements are not very common. However, it is possible to include a basement in a barndominium blueprint as long as you’re building completely from scratch. Barndos can have the same types of basements as traditional homes, including full or walk-out basements.

The Crookston, MN homeowners’ guide to basement remodels

From average costs to expert advice, get all the answers you need to get your job done.