





Top-rated structural engineers.

Get matched with top structural engineers in Maplewood, MN

Enter your zip and get matched with up to 5 pros

Need a pro for your structural engineering project in Maplewood, MN?

Select your specific project to find the pro for you.

TRUSTED BY MAPLEWOOD, MN HOMEOWNERS

  • Average homeowner rating star icon4.1
    Average homeowner rating
  • Verified reviews icon10
    Verified structural engineering services reviews

Find Structural engineers in Maplewood

Avatar for Michael Kloti, Inc.
Michael Kloti, Inc.
4.6(
14
)
Draftsperson/CADD

Serving Maplewood, MN and surrounding areas

Approved

In business since 2006

Free estimates

Small jobs welcome

"I am a general contractor who has worked with Michael Kloti Inc. on several projects since 2008. My clients and myself always enjoy Mikes knowledge and creativity. His designs can be small, simple and functional to grand, elaborate and visually stunning. I look no further when in need of design help. I strongly recommend Michael Kloti Inc."
New Home - Edina, MN
Addition - Minnetonka, MN

+3

Response time2 days
3 neighbors recently requested a quote
Recommended by76%of homeowners

Avatar for Mainly Details Architectural Design, PLLC
Mainly Details Architectural Design, PLLC
5.0(
4
)
ArchitectArchitect - For Business

Serving Maplewood, MN and surrounding areas

Approved

In business since 2017

Free estimates

Offers commercial services

"My experience with them was outstanding, the details were excellent, they turned around the project in a short amount of time, I have nothing but a graceful experience, one of the best experience I ever had."
Response time2 days
1 neighbors recently requested a quote
Recommended by100%of homeowners

Avatar for Evolution Drafting
Evolution Drafting
3.7(
123
)
ArchitectDraftsperson/CADDArchitect - For Business

Serving Maplewood, MN and surrounding areas

Approved

In business since 2018

Free estimates

Emergency services offered

"I am having a full master bath and kitchen remodel done with new layouts in both rooms and knocking out a wall. Evolution worked with me to quickly get a drawing done of the new layouts so that the contractor could get started on the project. They made sure to include me in the process so that the design would be done exactly as my wife and I envisioned. They communicated effectively throughout the process and were always courteous and professional. I recommend them to anyone with drafting needs."
Zeal Floor Plan
Charcoal
Palm Floor Plan
Charcoal Floor 2
Charcoal Floor 1

+23

Response time1 day
Response rate100%
60 neighbors recently requested a quote
Avatar for APEX Drafting LLC
APEX Drafting LLC
4.3(
6
)
Draftsperson/CADD

Serving Maplewood, MN and surrounding areas

Approved

In business since 2020

Free estimates

Credit card accepted

We have a single mission: Complete Customer Satisfaction! We have consistently focused on the needs of our customers, providing personalized attention and a stress-free experience.\nYou will find us to be competitively priced with close attention to the details.\nOur reputation is based on service, safety, and quality, regardless of how large or small the job.\nWe look forward to building a lasting relationship and guarantee your satisfaction!\n

Plan set 1
111 neighbors recently requested a quote
Avatar for Bugge Plus Architects
Bugge Plus Architects
5.0(
2
)
Architect

Serving Maplewood, MN and surrounding areas

Approved

In business since 2020

Free estimates

Credit card accepted

"Stephen and Amanda are a pleasure to work with. Stephen is very thorough and open to input. I feel like my job is in very good hands and trust him completely."
Creekside Home
Lakeside Cabin
Holding Facility
Hillside Home
NORTHERN WINERY

+1

Response time3 days
Response rate95%
1 neighbors recently requested a quote
Avatar for Architectural Design Group
Architectural Design Group
5.0(
1
)
Architect - For Business

Serving Maplewood, MN and surrounding areas

Approved

In business since 2020

Credit card accepted

Offers commercial services

We have the experience and we are committed to providing quality workmanship and superior customer service on all our applications. We at Architectural Design Group strive to maintain our reputation as a high quality, very service oriented company with our main focus being customer satisfaction.

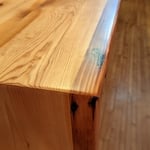
Custom wood countertops with zero-VOC sealant
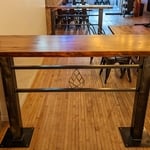
Custom bar top
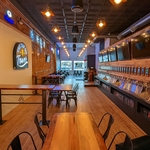
Seating Area
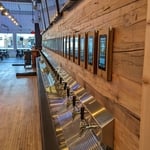
Tap Wall
Response time6 hrs
Avatar for Studio Of X MN
Studio Of X MN
5.0(
1
)
Draftsperson/CADD

Serving Maplewood, MN and surrounding areas

Approved

In business since 2019

Free estimates

Credit card accepted

"I had a wonderful time working with Gabrielle. She is a talented and empathetic designer who listened to what I sought in my office remodel. She was mindful of my budget and offered great advice on repurposing a few essential items I already had. The final product was so lovely I could use my office as a recording space for a work video! Gabrielle made my office into an excellent space that my whole family enjoys. I also worked with her on my house purchase and was able to initially use her expertise to look over home inspections, view houses via video chat and help me make a decision on the feasibility of said homes. Gabrielle's knowledge was imperative in my home buying decision. Furthermore, she was also pivotal in a kitchen remodle that I did in my small cottage home, attached to my main house. She helped us think of a strategy for removing a partial wall and also how to best position, construct and install a kitchen island. Needless to say, Gabrielle is a one stop shop for any building, interior and consulting needs that anyone has while building, buying, renovating or decorating a home. I highly recommend her services!"
Recommended by100%of homeowners

Avatar for Terraform Development & Design LLC
Terraform Development & Design LLC
4.0(
1
)
ArchitectDraftsperson/CADD

Serving Maplewood, MN and surrounding areas

Approved (Corporate)

In business since 2023

Free estimates

Offers commercial services

Terraform Development & Design LLC, delivers expert permit-ready architectural plans and drafting services nationwide. With 8+ years of experience and hundreds of clients across all 50 states, we create code-compliant residential and commercial construction documents that get approved fast and built right.\nFrom site plans, floor plans, elevations, structural & foundation drawings to MEP coordination, full construction sets, 3D renderings, interior design, solar PV layouts, and precise material takeoffs - we handle it all. Fast 4-6 week turnaround, 3 design revisions included, free revisions for city redline changes, transparent pricing (starts at $2,000), and direct partnerships with licensed engineers for stamps in every state.

1455 neighbors recently requested a quote
...
Showing 1-10 of 69
Structural Engineering questions, answered by experts

All foundations have footers, including monolithic slabs. In some cases, the foundation itself acts as the footer, as in the case of a floating slab and a monolithic slab. With a monolithic slab, the footers—which are just the bottom-most portion of the foundation that distributes loads down to stable soil—are a part of the main slab and are constructed with a single pour.

Precast concrete can be reinforced with rebar, wire mesh, or other materials to improve its strength and add stability. Precast concrete for large construction projects is often pre-stressed as well for greater structural strength. Reinforced concrete is durable and strong, making it an ideal choice for many construction projects.

If you intend to do the majority of the work yourself, you can pay to hire an architect or a structural engineer to ensure your home remains structurally sound. They can help with the planning to make sure everything is up to code and safe for your family. On the other hand, if you’re not sure your home will be completely safe when you’ve completed the project, let a pro do the job.

The depth of any foundation style depends on your climate and how deep the frost line is, as building code requires that the footers of a foundation—which are built into a monolithic slab—sit at least a foot below the frost line. At the southern tip of Florida, for example, a monolithic slab foundation would only need to sit 12 inches under the soil at the widest parts. On some parts of the Canadian border, the frost line is 100 inches, which would mean a minimum of 112 inches, which is prohibitively deep for a monolithic slab.

The costs depend on the type of wood, labor, roofing material, permits, and whether additional storage or enclosed walls are included.

The Maplewood, MN homeowners’ guide to structural engineering services

From average costs to expert advice, get all the answers you need to get your job done.