

Top-rated barndominium builders.

Get matched with top barndominium builders in Hillman, MN

Enter your zip and get matched with up to 5 pros

Need a pro for your barndominium building project in Hillman, MN?

Select your specific project to find the pro for you.

Find Barndominium builders in Hillman

Avatar for Haven Homes & Design Co. LLC
Haven Homes & Design Co. LLC
5.0(
20
)
Find a Custom Home BuilderGarage - BuildShed, Barn or Playhouse - Build

Serving Hillman, MN and surrounding areas

Approved

In business since 2010

Free estimates

Emergency services offered

"Spenser has tackled every project with the care and thoroughness you'd think would come from someone who is an expert working on his own home. He grasps the big picture, handles everything quickly and efficiently, but also gives advice on missed details and takes care of them. Our barn not only looks beautiful, but also is in better shape than it was.."
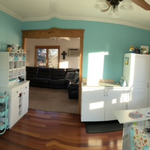
Additional Photos
Additional Photos
Additional Photos
Additional Photos
Additional Photos

+9

Response time8 hrs
Recommended by100%of homeowners

Avatar for KVL Construction LLC
KVL Construction LLC
5.0(
8
)
Garage - Build

Serving Hillman, MN and surrounding areas

Approved

In business since 2023

Free estimates

Credit card accepted

"KVL and Nick did a great in turning this house around for me and getting it to market in a timely fashion! Their knowledge and experience far exceeded expectations. They are great at creating solutions to any situation and they will always make sure to achieve whatever it is your goal is for your project, big or small!"
1 neighbors recently requested a quote
Avatar for Reliable Handyman and Remodeling LLC
Reliable Handyman and Remodeling LLC
5.0(
13
)
Shed, Barn or Playhouse - Repair

Serving Hillman, MN and surrounding areas

In business since 2017

Free estimates

"Vlad was quick to respond to my inquiry and in answering all my questions. He was able to come out pretty quickly to install a new handrail on our outdoor steps and did an excellent job."
Cabinet Making Project

+2

Response time1 day
Recommended by100%of homeowners
Showing 1-10 of 39
Barndominium Builders questions, answered by experts
While a romantic getaway in a vacation treehouse may sound appealing, building one to live in year-round comes with more challenges. However, a growing number of people are adopting this small-scale living approach to appreciate an off-the-grid, private lifestyle. It allows you to feel closer to nature in a sustainable, customizable, minimalist, and eco-friendly way.

Building a tiny house is the least complicated way to build, especially if you’re tackling the project as a DIY. The smaller size means less complex plans, more straightforward utility installation, and fewer ways to make costly errors. Tiny homes still need to conform to building codes and often have other applicable regulations, so be sure to get the proper permits and confirm your build is by the book.

The term “cottage” is subjective, so there’s no rigid definition, but it generally refers to a small home with simple and purposeful architecture that embraces nature and focuses on charm over everything else. Cottages are typically 1 or 1 1/2-stories tall, usually with gabled roofs, and are built out of natural materials that help make the structure a part of the surrounding nature rather than something that stands out from it. A big part of what makes a cottage a cottage is the decor, which includes natural materials from the nearby area.

The most common slope, or roof pitch, for a shed is 4:12 or four inches of height for every horizontal foot. For areas that experience heavy snow loads, a steeper roof of 6:12 or 9:12 is best. 

The construction stage is almost always the longest part of building a house. Within this stage, framing often takes the most time, lasting anywhere from one week to a couple of months, depending on the home's size, the crew, and the time of year. Other parts of the construction phase include pouring the foundation and installing doors, windows, a roof, siding, drywall, and flooring. The planning and design phase can also be very time-consuming, sometimes taking months or even years, especially for a custom home. The final finishing process, which includes painting and installing trim, is typically shorter than the construction or planning stages.

The Hillman, MN homeowners’ guide to barndominium building

From average costs to expert advice, get all the answers you need to get your job done.