



Top-rated subcontractors.

Get matched with top subcontractors in Askov, MN

Enter your zip and get matched with up to 5 pros

Need a pro for your subcontracting project in Askov, MN?

Select your specific project to find the pro for you.

TRUSTED BY ASKOV, MN HOMEOWNERS

  • Average homeowner rating star icon4.3
    Average homeowner rating
  • Verified reviews icon59
    Verified subcontracting services reviews

Find Subcontractors in Askov

Avatar for Reliable Handyman and Remodeling LLC
Reliable Handyman and Remodeling LLC
5.0(
13
)
Major Home Repairs (General Contractor)

Serving Askov, MN and surrounding areas

In business since 2017

Free estimates

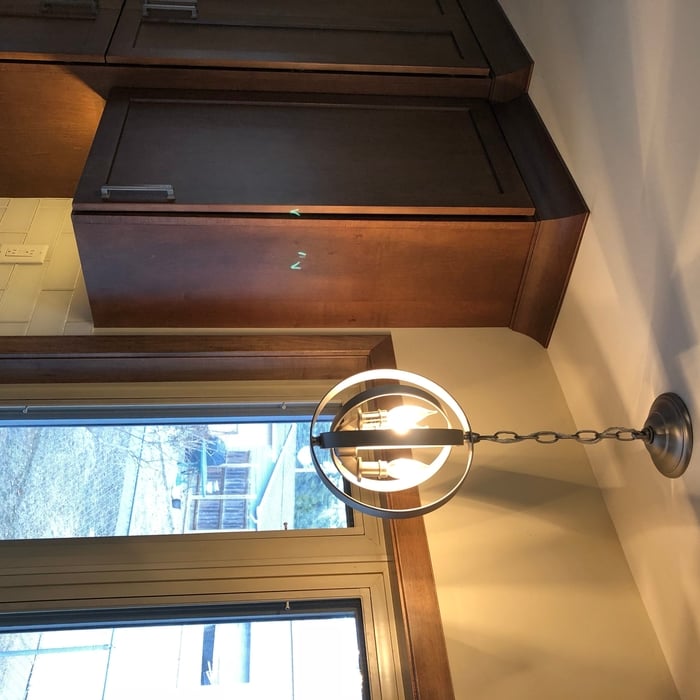
"Vlad did a fantastic job adding an additional pantry cabinet to our kitchen. The addition is seamless and fully matches the other cabinets so you can't tell it was an add on. There was a a high level of craftsmanship and also Vlad was very professional to deal with."
Cabinet Making Project

+2

Response time1 day
Recommended by100%of homeowners
Avatar for Garden Structures & More
Garden Structures & More
4.6(
73
)
Major Home Repairs (General Contractor)

Serving Askov, MN and surrounding areas

In business since 1998

Free estimates

Emergency services offered

"Hal is a bit of a character and drives an old truck, but he is very pleasant and takes great pride in his workmanship. One of the few times in our history of several home projects where a project has exceeded our expectations."
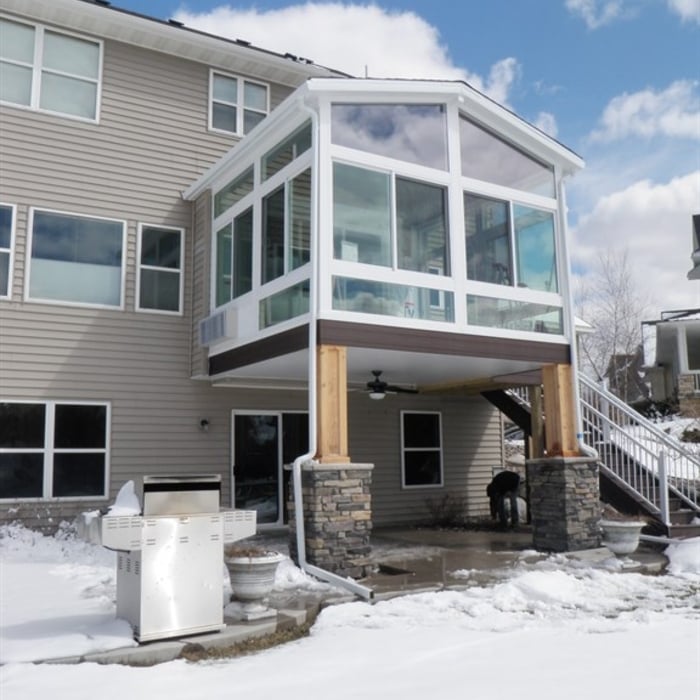
Additional Photos
Additional Photos
Additional Photos
Additional Photos
Additional Photos

+10

Recommended by95%of homeowners

Avatar for Bigfork Valley Log Cabins LLC
Bigfork Valley Log Cabins LLC
4.4(
7
)
Major Home Repairs (General Contractor)

Serving Askov, MN and surrounding areas

In business since 2004

Free estimates

"The service was excellent! They're very reliable, easy to work with, and very accommodating. We've been very happy working with them. This is the 2nd cabin they're building for us. I highly recommend this company. Their work and craftsmanship were excellent. They are high standards. We're very pleased with their service."
Recommended by85%of homeowners

Avatar for Homemade Design
Homemade Design
3.7(
322
)
Major Home Repairs (General Contractor)

Serving Askov, MN and surrounding areas

In business since 2006

Credit card accepted

"The man I talked to was very professional and timely. However, he explained that this particular job was beyond the scope of what their company does. I would certainly use them on another 'issue'.
"
Pennsylvania Master Bathroom
Boston Small Condo Kitchen
California Client Saves with HMD Designer Discounts
Recommended by54%of homeowners
Showing 1-10 of 22
Subcontractors questions, answered by experts

The process involves initial consultation, concept development, detailed planning, regulatory approvals, and integration of contractor work for project execution.

A designer is a great choice for remodeling projects that don’t require significant structural work. For remodeling that includes structural work like removing load-bearing walls, altering exterior walls, or adding on a room, an architect can design and execute the renovations while ensuring your home remains structurally sound.

Buying a house is easier than building one from scratch. Buying an existing home is almost always faster, even if you need to make renovations once you move in. When you hire the right team to build a home, they will simplify the design and build phases so that there is little guesswork throughout the process, but building new construction will almost always take longer than buying an existing home.

Expect excavation below grade, creating a well for access, weatherproofing, and thorough inspections during setup.

A floor plan is a less detailed illustration showing a building or room's layout from above, including elements like windows, doors, walls, and fixtures. It offers a simplified view for homeowners. In contrast, a blueprint is a more detailed, to-scale architectural drawing that includes all parts of the building plans, such as structural elements, construction details, and utility schematics. While a floor plan can be a type of view within a blueprint, the complete blueprint contains all the necessary details to turn the plan into a reality.

The Askov, MN homeowners’ guide to subcontracting services

From average costs to expert advice, get all the answers you need to get your job done.