





Top-rated basement remodelers.

Best basement remodelers near Carlton, MN

Enter your zip and get matched with up to 5 pros

Need a pro for your basement remodel project in Carlton, MN?

Select your specific project to find the pro for you.

Top-Rated Basement remodelers in Carlton - Updated Nov 2026

Avatar for Pinnacle Peak Builders WI & MN LLP
Pinnacle Peak Builders WI & MN LLP
3.6(
15
)
Basement - Remodel

Serving Carlton, MN and surrounding areas

Approved

In business since 2024

Free estimates

Credit card accepted

Pinnacle Peak Builders WI & MN is a leader in providing our customers with the highest quality service in an honest, efficient, and professional way. Our pledge is to create successful relationships with our customers, employees and community by building trust, treating every project with the utmost integrity and exceeding expectations. We look forward to working with you!

White Siding
White Siding
White Siding
Siding
Siding

+64

3 neighbors recently requested a quote
Avatar for Marshall Handyman Services
Marshall Handyman Services
4.1(
51
)
Basement - Remodel

Serving Carlton, MN and surrounding areas

In business since 2011

Free estimates

Credit card accepted

"Dave Marshall showed up on Tuesday morning to see what I needed done. He called me with an estimate that afternoon. The guys showed up to work at 10 a.m. on Wednesday morning and were done that afternoon.
The dirt pile was spread over bare spots in the yard. The bigger garden had trees growing in it. They were cut out and the railroad ties moved to where I had asked. The smaller 2 tiered garden was buried under a large pile of retaining wall blocks. The blocks  were neatly stacked where I asked them to be and the garden demolished. All of the areas were down to grade with the rest of the lawn so I can easily seed it and mow it. They even cut the weeds and long grass that was there too. They worked fast and did a fantastic job. I will definitely hire them again.


"
Additional Photos
Additional Photos
Additional Photos
Additional Photos
Additional Photos

+19

Recommended by94%of homeowners
Avatar for Homemade Design
Homemade Design
3.7(
322
)
Basement - Remodel

Serving Carlton, MN and surrounding areas

In business since 2006

Credit card accepted

"Amanda was really very good!  At first I was very skeptical, thinking why did I pay money to just speak with someone on the phone about my kitchen remodel project... but after just a few minutes of her addressing some of the issues/questions I emailed to her earlier, I knew it was worth it.  It was very clear that she knew her business and she gave me several ideas that I had not even thought about.  I told her that I would definitely recommend her to friends and I will very likely use her again myself for my next home project!

"
Pennsylvania Master Bathroom
Boston Small Condo Kitchen
California Client Saves with HMD Designer Discounts
Recommended by54%of homeowners
Avatar for S&S Contracting
S&S Contracting
3.4(
19
)
Basement - Remodel

Serving Carlton, MN and surrounding areas

In business since 2017

Free estimates

Emergency services offered

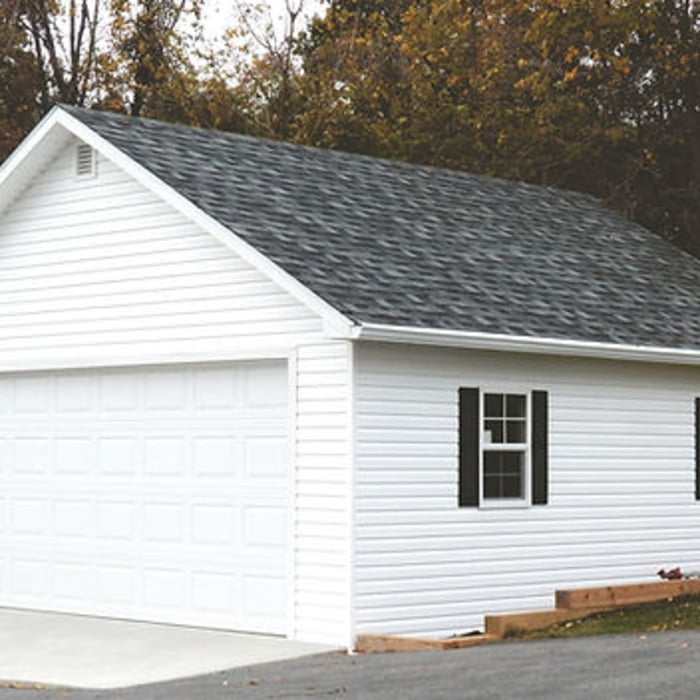
"When completing our 26'×36' garage slab, Kate was thorough from start to finish! She was also willing to consult on some of the other aspects for our garage project even though her team wasn't getting to build the garage. She handled the permit and even came out and helped us locate one of the property's survey pins! He crew was top-notch and pleasant to work with! I would highly recommend Kate and Vince and the whole S&S Contracting team."
Concrete Foundation
Bathroom remodel
Living room remodel
Demo Day
New Garage Build

+1

Response time2 days
Recommended by83%of homeowners
Avatar for Pinnacle Peak Builders WI & MN LLP
Pinnacle Peak Builders WI & MN LLP

3.4(
16
)
Basement - Remodel

Serving Carlton, MN and surrounding areas

In business since 2024

Free estimates

Emergency services offered

"Homeadvisor isn't giving me options other than metal roofing(?!), but that's not what I hired them for. They built a new bathroom (wall, toilet and 2 new sinks), renovated my basement, removed an oil tank, replaced some heaved flooring, installed new doors, and repaired some eaves and fascia boards. Everything went smoothly. I'm very happy with the work and enjoyed having them here."
 Porch Enclosure
Window Replacement
Window Replacement
 Bathroom Remodel
 Bathroom Remodel

+40

Response time2 days
Response rate98%
Showing 1-10 of 13
Basement Remodel FAQs, answered by experts

Living in a finished basement is acceptable, but only if the space has the proper points of egress and includes smoke and carbon monoxide (CO) detectors to ensure the safety of the occupants. A good way to ensure your finished basement is suitable for use as living space is to get the basement finishing project properly permitted.

The best type of basement ventilation system depends on your budget, the moisture in your basement’s air, and the types of windows you have down there. You should consider all of these factors when choosing a ventilation system. However, the most effective method for basement ventilation is an energy recovery ventilator (ERV) or a whole-house ventilation system, which preheats or precools incoming air from the outside while also managing water vapor.

When choosing materials for finishing basement walls, consider factors such as moisture resistance, durability, and fire resistance. Opt for materials specifically designed for basement environments, like moisture-resistant drywall or cement board. Insulation with vapor barriers can help regulate temperature and prevent condensation. Consider using mold-resistant paints or coatings. 

Research and consult with experts to select materials that are suitable for your specific basement conditions and intended use. Prioritize quality and compatibility to achieve long-lasting and aesthetically pleasing results.

Roughing in and connecting utilities are the hardest parts of finishing a basement, and they’re the parts we typically don’t recommend doing as a DIY project. Unfortunately, your finishing timeline can be extended by weeks while you wait for contractors and inspectors to install electrical wiring, plumbing lines, and heating/cooling equipment and carry out inspections.

Joists and beams are both part of the flooring system above your basement, with the beams spanning the length of your home and getting support from vertical posts underneath, and joists usually spanning half the width of your home with no support posts underneath. The floor joists provide even support to the subflooring and flooring above, and they distribute that load to the beams. The beams then distribute that load down through the support posts to the foundation.

The Carlton, MN homeowners’ guide to basement remodels

From average costs to expert advice, get all the answers you need to get your job done.