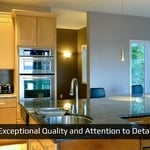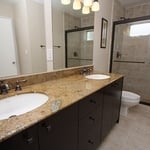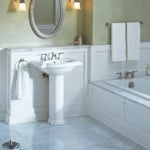



Top-rated residential design pros.

Best residential design pros near Babbitt, MN

Enter your zip and get matched with up to 5 pros

Need a pro for your residential design project in Babbitt, MN?

Select your specific project to find the pro for you.

Top-Rated Residential design pros in Babbitt - Updated Nov 2026

Avatar for APEX Drafting LLC
APEX Drafting LLC
3.5(
8
)
Designer - Building

Serving Babbitt, MN and surrounding areas

Approved

In business since 2020

Free estimates

Emergency services offered

We have a single mission: Complete Customer Satisfaction! We have consistently focused on the needs of our customers, providing personalized attention and a stress-free experience. \nYou will find us to be competitively priced with close attention to the details. \nOur reputation is based on service, safety, and quality, regardless of how large or small the job. \nWe look forward to building a lasting relationship and guarantee your satisfaction! \n

Plan set 1
295 neighbors recently requested a quote

Avatar for Marshall Handyman Services
Marshall Handyman Services
4.1(
51
)
Designer - BathroomDesigner - KitchenDesigner - Residential (Interior Space Planner)

Serving Babbitt, MN and surrounding areas

In business since 2011

Free estimates

Credit card accepted

"Dave is professional, friendly, easygoing and polite.  The people who work for him are all respectful and nice. The majority of the work was high quality, and you always pay the price he quotes in his original estimate. I thought his prices were a little high until I started shopping around to other workers in town, then I realized a lot of them were extremely high.  The last bit of work he did was on a brick part of our home exterior. It was incomplete and looked like a child's work, though the same workers did an excellent job on a stone patio and porch stairs area of our house. The clincher was the heat tape he installed on our roof was done so improperly, and we had terrible trouble with ice dams. 
In fairness, I learned a lot about insulation and venting, and that heat tape wouldn't necessarily fix the problem. But in the interim, I did have to climb on my roof and re-do his crew's work in the cold."
Additional Photos
Additional Photos
Additional Photos
Additional Photos
Additional Photos

+19

Recommended by94%of homeowners
Avatar for Ecolecua
Ecolecua
4.5(
8
)
Designer - BathroomDesigner - KitchenDesigner - Residential (Interior Space Planner)

Serving Babbitt, MN and surrounding areas

Credit card accepted

VIRTUAL INTERIOR / STAGE DESIGN/ VIRTUAL MEETING \n Servicing New York, NY and Miami, FL areas! \n\nThis is for a CUSTOM Virtual Floor/ Plan-3D Design, specifically made for you.\nIt can be any room you choose literally from scratch, any space you want to redesign. We also offer Tiny House Design. Contact us if you are looking to buy costum made bricks, we have a large selection!!! PLEASE READ OUR SERVICES OFFERED FOR FULL DETAILS!!!\n\n\n

Additional Photos
Additional Photos
Additional Photos
Additional Photos
Additional Photos

+3

Recommended by100%of homeowners
Architecture Direct
4.8(
9
)
Designer - BuildingDesigner - Kitchen

Serving Babbitt, MN and surrounding areas

In business since 1972

Offers commercial services

"We're just getting near the end of the design and plans phase. So far I'm very pleased. Gary is easy to get along with. He listens, loves to hear new ideas, makes pertinent suggestions & recommendations, and has put together a very nice design for the project. I was particularly impressed by what we accomplished during our first meeting. Gary sat down with my wife and I, listened carefully to what we wanted to do and then using 3D computer modeling put together a very impressive preliminary design. He has followed that up with a great deal of attention to detail as the design has evolved. Things are moving along nicely. And, what's more, it's been fun."
Recommended by100%of homeowners
Showing 1-10 of 18
Residential Design FAQs, answered by experts

To stage your home yourself, clean your home thoroughly to sell, leaving it gleaming like a five-star hotel. Less is best—always clear away clutter and anything personal so buyers can focus on the beauty of the rooms. Prospective buyers will check the closets, so investing in a storage space may be necessary.

Move furniture around, mix fabrics and decor, and de-cramp the room by removing any unnecessary furniture. A fresh coat of paint always helps, as do natural features like plants.

Designing a laundry room layout is usually done by building the room around the water access. The washing machine will usually have a water hookup and drain in one specific area and there will usually be another water source in the form of a sink. Many laundry rooms are laid out so cabinets, closets, and tables are built around those two areas. Don’t overlook the space-savings of shelves and cabinets placed above the machines or sink as well.

The average size of a home office starts at around 70 square feet for those who just need a place to put a desk, a filing cabinet, and perhaps some shelving units to keep important documents. For those with storage needs or office furniture for guests, an average size is more like 150 square feet, or the size of a large bedroom. 

No, space planning is not only relevant for new spaces. With the help of a professional architect, you can still create a space plan for an existing space.

Consider personal preferences, available space, and materials that complement home aesthetics.

The Babbitt, MN homeowners’ guide to residential design services

From average costs to expert advice, get all the answers you need to get your job done.