


Top-rated architects.

Get matched with top architects in Worth, MI

Enter your zip and get matched with up to 5 pros

Need a pro for your architectural service project in Worth, MI?

Select your specific project to find the pro for you.

Find Architects in Worth

Avatar for Superior Home Building LLC
Superior Home Building LLC
4.2(
35
)

Serving Worth, MI and surrounding areas

Approved

Super Service Award Winner

In business since 2005

Free estimates

Emergency services offered

"Jerrod and his crew did an excellent job on our home addition and front porch. He was good with communication throughout the process. I felt completely fine with them working on our project while we were at work. They were respectful and cleaned up daily during the work. Jerrod was also open to changes and questions. I would recommend them to family and friends. The payment schedule was appropriate, too. We just made the final payment on completion and we would consider having him do future projects for us."
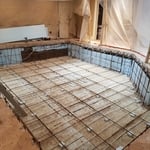
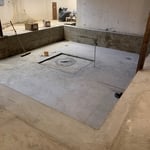
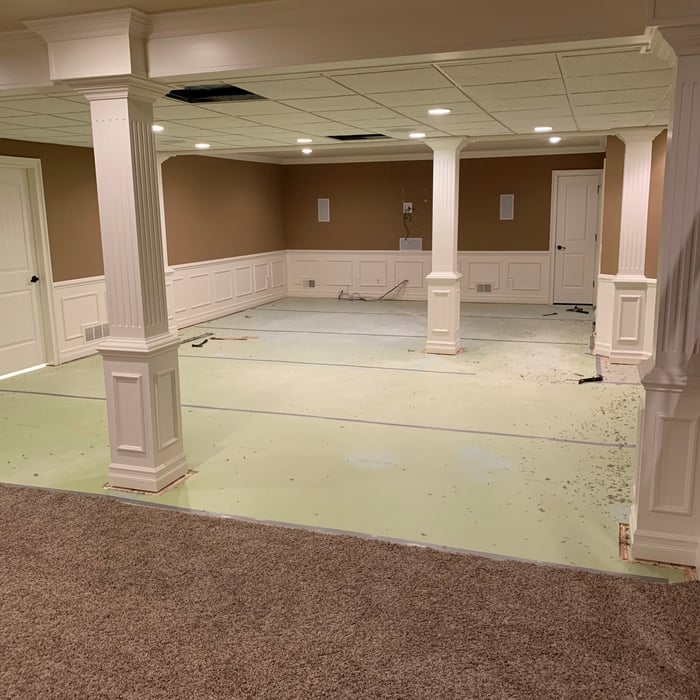
Basement Golf Room Simulator

+31

Response time1 day
7 neighbors recently requested a quote

Recommended by89%of homeowners
Avatar for Evolution Drafting
Evolution Drafting
3.4(
103
)

Serving Worth, MI and surrounding areas

Approved

In business since 2018

Free estimates

Emergency services offered

"To be honest Im dealing with a complicated district and I was kind of frustrated that my project was handed off to a new person but Raegan Hammon was the most patient, kind, professional and efficient Architect I have ever had the pleasure 🙏 of doing business with. Thank you for placing my project in her very capable hands. Forever grateful Leilee Keppard [*** Link removed ***]"
Zeal Floor Plan
Charcoal
Palm Floor Plan
Charcoal Floor 2
Charcoal Floor 1

+23

Response time1 day
Response rate100%
50 neighbors recently requested a quote

Avatar for Lifetime Design Company
Lifetime Design Company
4.3(
4
)

Serving Worth, MI and surrounding areas

Approved

In business since 2022

Free estimates

Credit card accepted

"My Husband and I , had Dustin design our dream home that we were getting ready to build. Dustin was professional, very knowledgeable, and very easy to talk too. He made the drafting part a very easy and fun experience!! We would recommend him to any of our friends and family!!! We are excited to start our journey on our cabin with Dustin!!!!"
Response time1 day
10 neighbors recently requested a quote

Recommended by50%of homeowners
Ascended Constructions
New to Angi

Serving Worth, MI and surrounding areas

Approved

In business since 2023

Offers commercial services

We’re a family owned and operated company that values honesty and integrity, and stands behind our work. We offer over 40 years of industry experience. We specialize in Asphalt Shingle Roofing installation, replacement, and repairs. Our services are customized to the individual project, paying close attention to the details of each project that we're involved with. We look forward to building long-term relationships with our clients and guarantee your satisfaction!

5 neighbors recently requested a quote

Showing 1-10 of 39
Architects questions, answered by experts

Yes, designers collaborate with contractors and engineers to ensure a smooth construction process.

Start by researching local contractors with experience in cottage construction. Ask for references, check licensing and insurance, and review completed projects. Compare multiple bids, making sure each includes the same scope of work. A good contractor will communicate clearly, provide a detailed contract, and ensure all work meets code and safety standards.

A floor plan is a less detailed illustration showing a building or room's layout from above, including elements like windows, doors, walls, and fixtures. It offers a simplified view for homeowners. In contrast, a blueprint is a more detailed, to-scale architectural drawing that includes all parts of the building plans, such as structural elements, construction details, and utility schematics. While a floor plan can be a type of view within a blueprint, the complete blueprint contains all the necessary details to turn the plan into a reality.

Architects can cater to both residential and commercial projects, tailoring their approach according to the specific sector regulatory requirements.

A home elevator is a fantastic way to improve your home’s accessibility. Elevators allow anyone, even those who use wheelchairs or walkers, to safely move between floors within your home.

Dumbwaiters may allow you to move items up and down floors, and stair lifts can move people up and down, but elevators are the best option if you need space for people, their belongings, and/or mobility aids such as wheelchairs.

That said, home elevators cost more than other options, such as stair lifts. Consider your needs and your budget when deciding the best way to make your home more accessible to a person with a disability or a person who is aging in place.

The Worth, MI homeowners’ guide to architectural services

From average costs to expert advice, get all the answers you need to get your job done.