



Top-rated barndominium builders.

Get matched with top barndominium builders in Washington, MI

Enter your zip and get matched with up to 5 pros

Need a pro for your barndominium building project in Washington, MI?

Select your specific project to find the pro for you.

TRUSTED BY WASHINGTON, MI HOMEOWNERS

  • Average homeowner rating star icon4.1
    Average homeowner rating
  • Verified reviews icon64
    Verified barndominium building reviews

Find Barndominium builders in Washington

Avatar for Michigan Pro Build LLC
Michigan Pro Build LLC
5.0(
4
)
Garage - BuildShed, Barn or Playhouse - Build

Serving Washington, MI and surrounding areas

Approved

In business since 2023

Free estimates

Warranties offered

"Work was done quickly and the finished product was better than we hoped for. We were constantly updated on the progress of the work and timeline. Koris work ethic showed with the constant progress and how awesome the final product looked."
Additional Photos
Additional Photos
Additional Photos
Additional Photos
Additional Photos

+33

Response time5 days
6 neighbors recently requested a quote
Recommended by100%of homeowners
Avatar for North Star Landscaping Enterprises, Inc.
North Star Landscaping Enterprises, Inc.
3.7(
70
)
Shed, Barn or Playhouse - BuildShed, Barn or Playhouse - Repair

Serving Washington, MI and surrounding areas

Approved

Super Service Award Winner

In business since 1992

Free estimates

Warranties offered

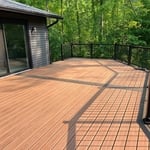
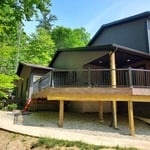
"Jason at Northstar Landscaing demoed our old deck and build our replacement deck. I opted for pressure treated lumber. I am giving him a 5 star review which he deserves. Old deck came out in one day. New deck was built in a timely manner even working around mid-November weather. My family and I are very happy with the new deck ! Even the city inspector called it a "good looking deck" and he inspects them daily. After the build was complete Jason did a great cleanup of the area and even reseeded some of the surrounding lawn and mulched around the perimeter ! I would hire Jason again and recommend him for any deck project !"
Response time7 hrs
15 neighbors recently requested a quote
Recommended by88%of homeowners
Avatar for TTP Building Group LLC
TTP Building Group LLC
New to Angi
Garage - Build

Serving Washington, MI and surrounding areas

Approved

Free estimates

Emergency services offered

Warranties offered

TTP Building Group LLC brings more than 60 years of combined building and construction experience to every project. As a Service-Disabled Veteran-Owned Small Business (SDVOSB), we are committed to integrity, professionalism, and exceptional workmanship.\n\nBased in Clarkston, Michigan, we proudly serve homeowners and businesses throughout Southeast Michigan. Our services include new construction, remodeling, excavation, site development, and general construction. As a Michigan Licensed Residential Builder, we ensure every project is completed to the highest standards of quality, safety, and code compliance.\n\nAt TTP Building Group, quality and safety come first. We believe in doing the job right the first time through clear communication, attention to detail, and a commitment to customer satisfaction. Our goal is to build lasting relationships by delivering reliable results that exceed expectations.

27 neighbors recently requested a quote
...
Showing 1-10 of 188
Barndominium Builders questions, answered by experts

Whether you should choose a flat roof or a sloped roof depends on your particular situation. Flat roofs tend to be less expensive to install. However, sloped roofs have longer lifespans and stand up better to heavy snow and other inclement weather.

Keep in mind that even a flat roof needs to have a slight slope, usually around 1/2 inch for every foot. If it is completely flat, water will pool and cause damage, either from weight or leakage or rot.

Your foundation contractor will first need to remove the topsoil and any vegetation within 4 feet of the area around the barn. They’ll need to ensure they have clear access to the site to begin excavation, after which they can begin construction.

Tiny houses, often called tiny homes, need between 100 to 400 square feet, with the most common size being between 200 and 300 square feet. Tiny houses more than 400 square feet venture into apartment-size dwellings and may be considered more of a traditional house than a tiny home. The number of occupants, desired lifestyle, and furniture will all be major factors that determine the desired tiny house size.

This answer varies based on where you are, but most states require that all homes are greater than 320 square feet. Remember that four walls are not the only requirements—windows, closet space, minimal ceiling heights, and indoor air quality are also factors. Each state and municipality differs, though, and as some don’t consider tiny homes permanent shelters, you’ll need to check to ensure you aren’t violating any local or state laws with your build.

In the U.S., original and converted carriage houses are most often found in New England, New York, and other parts of the Northeast. New construction carriage houses can be found across the country, and are often added to properties with Colonial-style homes for additional living, storage, or work space, although they can be found in many different styles.

The Washington, MI homeowners’ guide to barndominium building

From average costs to expert advice, get all the answers you need to get your job done.