
Top-rated structural engineers.

Get matched with top structural engineers in Saugatuck, MI

Enter your zip and get matched with up to 5 pros

Need a pro for your structural engineering project in Saugatuck, MI?

Select your specific project to find the pro for you.

Find Structural engineers in Saugatuck

Avatar for Evolution Drafting
Evolution Drafting
3.7(
124
)
Draftsperson/CADDArchitectArchitect - For Business

Serving Saugatuck, MI and surrounding areas

Approved

In business since 2018

Free estimates

Emergency services offered

"I am having a full master bath and kitchen remodel done with new layouts in both rooms and knocking out a wall. Evolution worked with me to quickly get a drawing done of the new layouts so that the contractor could get started on the project. They made sure to include me in the process so that the design would be done exactly as my wife and I envisioned. They communicated effectively throughout the process and were always courteous and professional. I recommend them to anyone with drafting needs."
Zeal Floor Plan
Charcoal
Palm Floor Plan
Charcoal Floor 2
Charcoal Floor 1

+23

Response time1 day
Response rate100%
72 neighbors recently requested a quote
Avatar for APEX Drafting LLC
APEX Drafting LLC
4.3(
6
)
Draftsperson/CADDArchitect

Serving Saugatuck, MI and surrounding areas

Approved

In business since 2020

Free estimates

Emergency services offered

We have a single mission: Complete Customer Satisfaction! We have consistently focused on the needs of our customers, providing personalized attention and a stress-free experience.\nYou will find us to be competitively priced with close attention to the details.\nOur reputation is based on service, safety, and quality, regardless of how large or small the job.\nWe look forward to building a lasting relationship and guarantee your satisfaction!\n

Plan set 1
146 neighbors recently requested a quote
Avatar for Lifetime Design Company
Lifetime Design Company
4.3(
4
)
Draftsperson/CADD

Serving Saugatuck, MI and surrounding areas

Approved

In business since 2022

Free estimates

Credit card accepted

Lifetime Design Company is a leader in providing our customers with the highest quality service in an honest, efficient, and professional way. Our pledge is to create successful relationships with our customers, employees and community by building trust, treating every project with the utmost integrity and exceeding expectations. We look forward to working with you!\n

Response time1 day
10 neighbors recently requested a quote

Recommended by50%of homeowners
Avatar for Terraform Development & Design LLC
Terraform Development & Design LLC
4.0(
1
)
ArchitectDraftsperson/CADD

Serving Saugatuck, MI and surrounding areas

Approved (Corporate)

In business since 2023

Free estimates

Offers commercial services

Terraform Development & Design LLC, delivers expert permit-ready architectural plans and drafting services nationwide. With 8+ years of experience and hundreds of clients across all 50 states, we create code-compliant residential and commercial construction documents that get approved fast and built right.\nFrom site plans, floor plans, elevations, structural & foundation drawings to MEP coordination, full construction sets, 3D renderings, interior design, solar PV layouts, and precise material takeoffs - we handle it all. Fast 4-6 week turnaround, 3 design revisions included, free revisions for city redline changes, transparent pricing (starts at $2,000), and direct partnerships with licensed engineers for stamps in every state.

1485 neighbors recently requested a quote

Avatar for Schultz Architecture
Schultz Architecture
4.9(
20
)
ArchitectArchitect - For Business

Serving Saugatuck, MI and surrounding areas

In business since 2008

Free estimates

"Even when I had unannounced extra work for Jon he made it available to make sure that my job was finished and went above and beyond getting the paperwork done in a very timely matter"
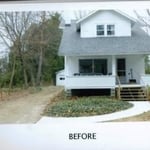
1910 Bungalow (Before)
West Elevation
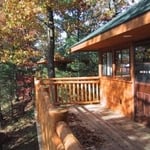
Residence Cabin
Schultz Residence from NW
North Elevation (Lake Elevation)

+21

Recommended by100%of homeowners
Avatar for CBI Design Professionals
CBI Design Professionals
5.0(
10
)
ArchitectDraftsperson/CADD

Serving Saugatuck, MI and surrounding areas

In business since 1988

Free estimates

"I'm currently located in another state than the work is to be completed and Robert Clarke gave me a full written report for work needed. Very professional, courtous and listened to my wants and needs."

Orchard Lake Residence
Huntington Woods Residence
 Front Elevation
Eliptical Stair
Rochester Residence

+27

Recommended by77%of homeowners
Avatar for Foundation Specialist, LLC
Foundation Specialist, LLC
4.2(
38
)
Engineer - Structural

Serving Saugatuck, MI and surrounding areas

In business since 2012

Free estimates

Emergency services offered

"I'm selling a home in Holland. The appraiser noticed a crack in the poured concrete foundation and asked for further investigation by a licensed foundation expert. Bryan Foster showed up promptly, provided a written report that confirmed no settlement, bowing or water intrusion, and charged a fair price. I didn't need or ask for an estimate, but Mr. Foster provided one free. I appreciate that the estimate was separate from the inspection report."
Basement repair
Basement repair
Additional Photos
Additional Photos
Additional Photos

+5

Recommended by85%of homeowners
Showing 1-10 of 19
Structural Engineering questions, answered by experts

First, most contractors will have a structural engineer create a report and plan for your project to ensure it’s safe to cut into the load-bearing wall. The contractor will then excavate around the wall, if necessary, measure the opening—allowing for additional space to fit and level the door, and then cut the doorway out. They will likely install a steel lintel as a header over the door for support. Once the doorway is cut out, they’ll demolish the concrete using sledge hammers and masonry chisels, clean up the surrounding concrete, and seal around the door with masonry mortar. 

While concrete walls do not need to "breathe" in the traditional sense of the word, they do require waterproofing and dehumidifying methods, particularly in basements below the water table. Concrete both contains moisture from its initial installation and can absorb water when exposed. Ensuring proper basement ventilation , installing a vapor barrier, and controlling water exposure are all important tasks.

Indications include cracks in walls, uneven floors, and sticking doors or windows that suggest foundation movements.

Dormers must be able to bear the load of their own construction and the added window. The style of the dormer, however, will determine where the weight loads onto your home's structure. A gable dormer bears the weight on the side walls whereas a shed dormer bears it on the front walls.

On average, 6 inches of concrete can hold around 150 pounds per square foot, but the exact weight that 6 inches of concrete can hold depends on factors such as the type of concrete, the reinforcement method, soil conditions below, and structural design. If you’re concerned about the longevity of your concrete patio, walkway, or driveway, hire a professional to help you choose an appropriate concrete thickness and reinforcement method for your needs.

The Saugatuck, MI homeowners’ guide to structural engineering services

From average costs to expert advice, get all the answers you need to get your job done.