








Top-rated deck maintenance specialists.

Get matched with top deck maintenance specialists in Riverdale, MI

Enter your zip and get matched with up to 5 pros

Need a pro for your deck maintenance project in Riverdale, MI?

Select your specific project to find the pro for you.

Find Deck maintenance specialists in Riverdale

Kings Designs
5.0(
15
)
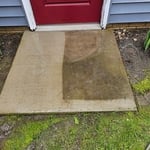
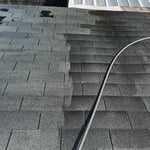
Deck, Fence, Patio or Porch - Clean and SealDeck, Fence, Patio or Porch - Clean and Seal - For Business

Serving Riverdale, MI and surrounding areas

Emergency services offered

Credit card accepted

"I had gutters installed on my garage. The work was done quickly and Cameron Dawson was very prompt on day of installation, also very prompt on the estimate and replying to my emails. Kings Design did an excellent job and I definitely have more jobs for them."
The process
Removal
Before
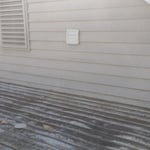
Exterior Vent
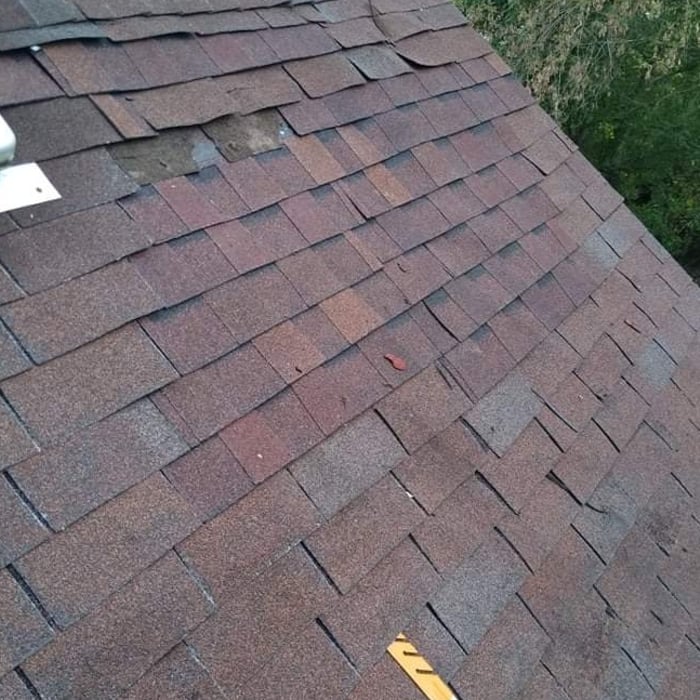
Repaired

+49

Recommended by100%of homeowners
Showing 1-10 of 36
Deck Maintenance questions, answered by experts

Yes, deck pier blocks can be used as an alternative to traditional deck footings, especially for smaller or low-to-the-ground decks. Unlike poured concrete and buried post footings, deck blocks do not require digging or pouring. However, their use is dependent on local building codes. Some areas, particularly those prone to high winds, earthquakes, or hurricanes, may not permit the use of deck pier blocks. It is essential to consult your local building codes before choosing them for your deck project.

Yes, it is possible to add an under-deck drainage system to an existing deck by retrofitting it to the structure. This process may require some prep work. For example, many drainage systems are installed on top of the deck joists, which would require you to remove the decking boards and railings first. To avoid this, you could opt for a below-the-joist drainage system. For best results and to ensure proper installation, it is recommended to consult a professional. A pro can inspect your deck, make any necessary repairs, and then install the drainage system correctly.

Some elevated decks require stairs that lead to the ground level per the local fire codes in some municipalities. In other regions, a staircase is an optional feature that can increase accessibility and convenience for homeowners who want ground-level access to their deck. Additionally, a staircase is necessary if your home doesn't have an existing door leading to the deck.

The overhang, or nosing, of deck steps is another area that will be covered in building code requirements. The noses on your deck steps should have a minimum overhang of ¾ inch. For safety, usability, and code compliance, the nosing of deck steps should not extend past 1¼ inches.

Yes, but ensuring the deck has a solid foundation with adequate footings is critical before building, as the weight of a sunroom will put significant pressure on the structure below. Even if your deck is properly constructed, it may not be able to handle the extra weight. While some basic, lightweight, prefabricated sunrooms can sit on a deck with a strong existing foundation without additional supports, in many cases, the foundation and joists will need reinforcement. It is always best to have a structural engineer perform an inspection to evaluate the deck's quality and structural integrity. A professional can help you decide if reinforcement is sufficient or if it's better to tear down the deck and start over.

The Riverdale, MI homeowners’ guide to deck maintenance services

From average costs to expert advice, get all the answers you need to get your job done.