






Top-rated closet pros.

Get matched with top closet pros in Leland, MI

Enter your zip and get matched with up to 5 pros

Need a pro for your closet service project in Leland, MI?

Select your specific project to find the pro for you.

Find Closet pros in Leland

Avatar for North Creek Construction & Renovation
North Creek Construction & Renovation
4.4(
7
)
Closet - Build

Serving Leland, MI and surrounding areas

Approved

Super Service Award Winner

In business since 2021

Free estimates

Warranties offered

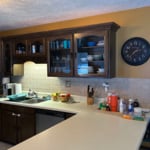
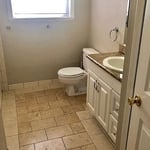
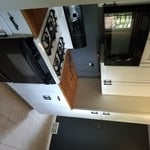

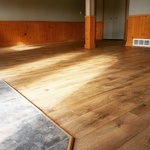
"We had NorthCreek Construction out for a basement remodel and we're very please. Kirk, the owner was an overall good dude and made sure his crew was punctual and tidy. The basement turned out beautiful!"
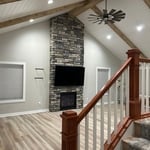
Peninsula Ceiling and Fireplace
Before
Before
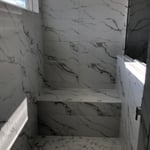
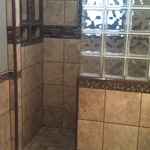
Master Bathroom Tile
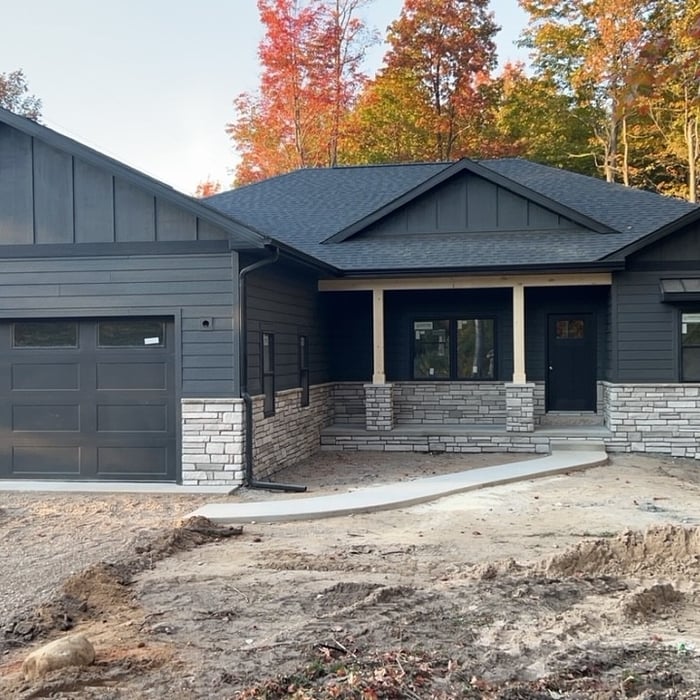
Cultured Stone Jobs

+22

Response time4 days
Response rate100%
3 neighbors recently requested a quote

Avatar for Arkansas Wood Doors
Arkansas Wood Doors
5.0(
8
)
Closet - Build

Serving Leland, MI and surrounding areas

In business since 1977

Free estimates

Credit card accepted

"Excellent work. We purchased natural cherry cabinets in shaker style, with the panels made of solid wood rather than veneer. That is more difficult work, as each panel has to be constructed from several planks. Moreover, the clear finish would leave any flaws more visible. Simply put, the doors are beautiful--flawless in both construction and finish. They are similar in quality to custom cherry furniture we own."
Additional Photos
Additional Photos
.
Additional Photos
Additional Photos

+1

Recommended by100%of homeowners
Showing 1-10 of 12
Closets questions, answered by experts

The differences between a built-in closet and a walk-in aren’t that different from a built-in wardrobe and a walk-in closet. It’s fairly simple—a walk-in closet is a closet you can physically enter, stand in, and walk around in. A built-in (whether wardrobe or closet) is more akin to covered shelves installed into a recess in the wall. Another big difference is walk-in closets almost always have traditional full-size doors, while built-ins either have no doors or use sliding doors.

You can budget a little less money for how to build a closet with wire shelves than with wood shelves. Some people don’t like the aesthetics that wire shelves provide, though, meaning they’ll gladly spend a little more to add wood shelves to the build. If you decide to buy pre-made wire shelves instead of building custom-sized wood shelves, you’ll be restricted in the closet shelving dimensions you can use.

A standard walk-in closet has dimensions of 7 feet by 10 feet at a minimum and an average of 100 square feet. Remember that the dimensions of the closet aren’t necessarily the usable space. This means that a 100-square-foot walk-in closet with shelves on each wall and an island may only have a walkable area of 50 square feet or less. Make sure you consider the effect of additions when you plan the room—mockups are a great idea.

Bump-out additions can add some space to a closet without requiring any significant structural work. This entails pushing back the existing rear or side of the closet, simply moving the wall into either an adjacent room or unused space. For ground-floor closets, this could even be extended to the exterior of the home, but that has its own complications. Bump-outs are a good discussion to have with your contractor if you’re just looking to increase the space a little—not renovate the entire closet space.

Bedrooms and living rooms generally cost the least to remodel. Of course, the project price will depend on what you're planning to do to the space and the cost of the materials you choose to incorporate. Prices are typically lower than those of other remodels because major plumbing, electrical, and HVAC work isn't often part of remodeling these rooms.

The Leland, MI homeowners’ guide to closet services

From average costs to expert advice, get all the answers you need to get your job done.