






Top-rated remodel designers.

Get matched with top remodel designers in Hamilton, MI

Enter your zip and get matched with up to 5 pros

Need a pro for your remodel design project in Hamilton, MI?

Select your specific project to find the pro for you.

TRUSTED BY HAMILTON, MI HOMEOWNERS

  • Average homeowner rating star icon4.2
    Average homeowner rating
  • Verified reviews icon198
    Verified remodel design services reviews

Find Remodel designers in Hamilton

Avatar for New Image Remodeling
New Image Remodeling
4.9(
128
)
Bathroom - RemodelKitchen - RemodelBasement - Remodel

Serving Hamilton, MI and surrounding areas

Approved

In business since 1991

Free estimates

Warranties offered

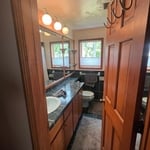
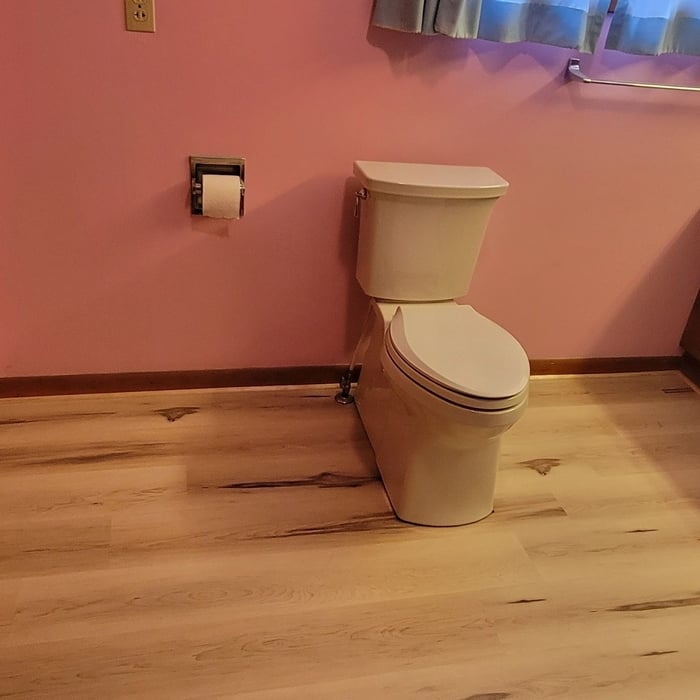
"New Image Remodeling was great! They stayed within the price quoted. Every one of the workers that entered our home to work were extremely polite, they were on time, and they did the job quickly and did it well. The floor looks great! We would definitely hire New Image Remodeling again!"
Additional Photos
Additional Photos
Additional Photos
Additional Photos
Additional Photos

+51

Response time3 days
Response rate100%
20 neighbors recently requested a quote
Avatar for Bathworks of Michigan, LLC
Bathworks of Michigan, LLC
4.7(
249
)
Bathroom - Remodel

Serving Hamilton, MI and surrounding areas

Approved

Super Service Award Winner

In business since 2006

Free estimates

Warranties offered

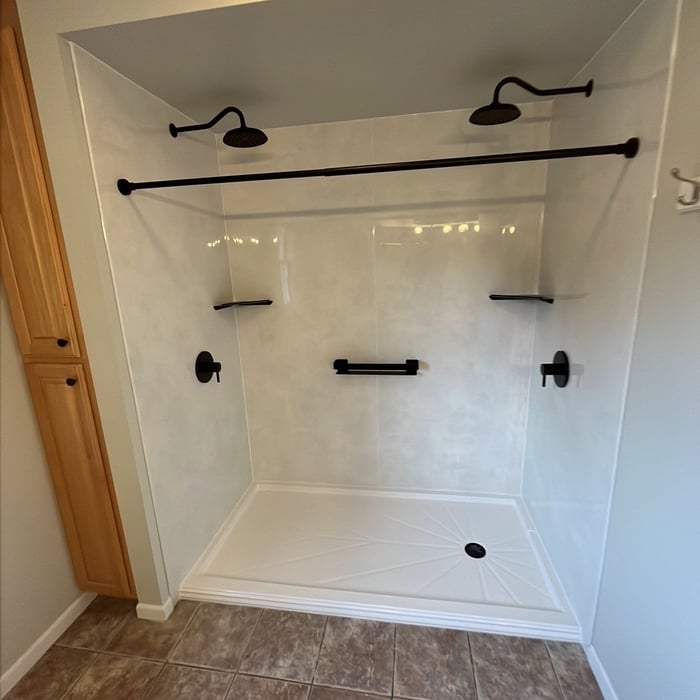
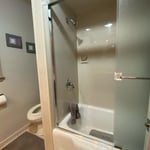
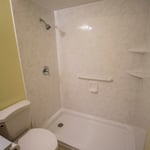
"Explained everything well. Walked us through design. Good job explaining limitations with the project and managing expectations. Sales guy was very patient and friendly."
After
Walk-In Shower!
Walk-In Shower
Walk-In Shower
Spacious Walk-In Shower

+50

Response time1 day
456 neighbors recently requested a quote
Recommended by51%of homeowners
Avatar for Home Pro MI
Home Pro MI
4.8(
33
)
Bathroom - Remodel

Serving Hamilton, MI and surrounding areas

Approved

In business since 2005

Free estimates

Warranties offered

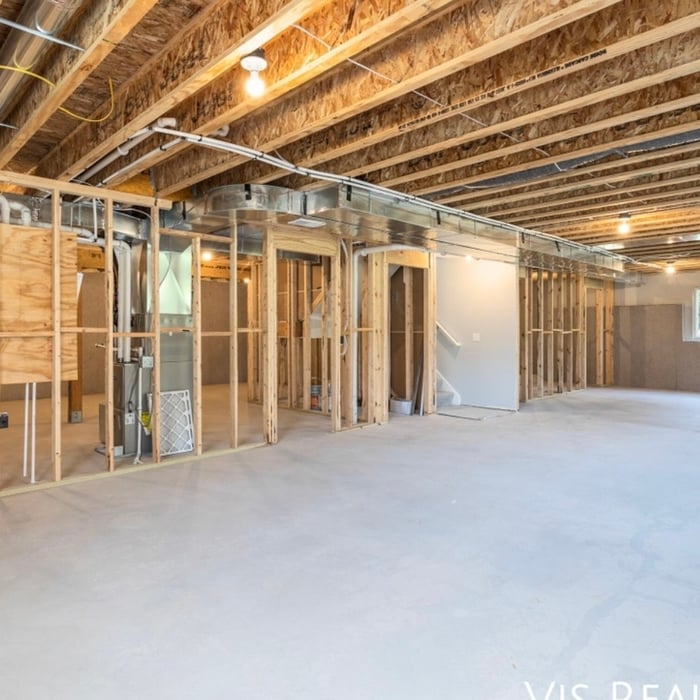
"We contracted Terry to finish our unfinished basement. He designed and built one bedroom, one bathroom, one home gym, a family room, and a bar area. We were extremely pleased with his work, and he was extremely attentive to our needs. He was detailed and ensured we were happy every step of the way. His quote was accurate and included everything we needed without any “oops, that will cost more” situations. Overall we are extremely impressed and LOVE our new living space!"
This garden tub became a convenient place for storage.
Tub to Shower conversion
After

+115

112 neighbors recently requested a quote
Recommended by75%of homeowners
Avatar for Re-Bath of West Michigan
Re-Bath of West Michigan
4.7(
17
)
Bathroom - Remodel

Serving Hamilton, MI and surrounding areas

Approved

In business since 2000

Free estimates

Credit card accepted

"The bathroom remodel went like clockwork, just as they said it would. The work is beautifully done. They kept you informed through out the entire process, letting you know the placement of all fixtures, etc, prior to installing. They truly do live up their standard of keeping the customer happy. The project was pricey, but also stress free, and completed earlier than projected. Cleanup was done on a daily basis, they were never late, electricians and plumbers were always there when they said they would be."
Bathroom Remodels
Bathroom Remodels
Bathroom Remodels
Bathroom Remodels
Bathroom Remodels

+12

Response time2 days
Response rate93%
4 neighbors recently requested a quote
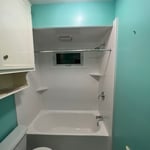
Avatar for JLM HOME SOLUTIONS
JLM HOME SOLUTIONS
4.4(
7
)
Bathroom - RemodelGarage - Remodel

Serving Hamilton, MI and surrounding areas

Approved

In business since 2010

Free estimates

Emergency services offered

"It was a big build. Coordination of trades was important. Their work to navigate permits with multiple government agencies kept the project on track and on budget. . It's drawn a lot of neighborhood attention. One of the goals was to make this large shop fit into the neighborhood. Job well done."
Bathroom Remodel
Bathroom Remodel
Response time4 days
Response rate100%
8 neighbors recently requested a quote

Avatar for COMMUNITY CONSTRUCTION MICHIGAN LLC
COMMUNITY CONSTRUCTION MICHIGAN LLC
4.1(
24
)
Bathroom - RemodelBasement - RemodelBathroom - Remodel - For Business+2 more

Serving Hamilton, MI and surrounding areas

Approved

Super Service Award Winner

In business since 2021

Free estimates

Credit card accepted

"Living in Cheboygan, Michigan, it can be hard to find a trustworthy contractor. We are so glad we found Community Construction through their website, CommConstruct.com. We ended up hiring them to completely remodel one of our bathrooms. We wanted to change from a standard bathroom with a tub and shower to a beautiful tiled walk-in shower, along with a new tiled floor and new vanity. My wife and I are extremely happy with the results and highly recommend them."
Before
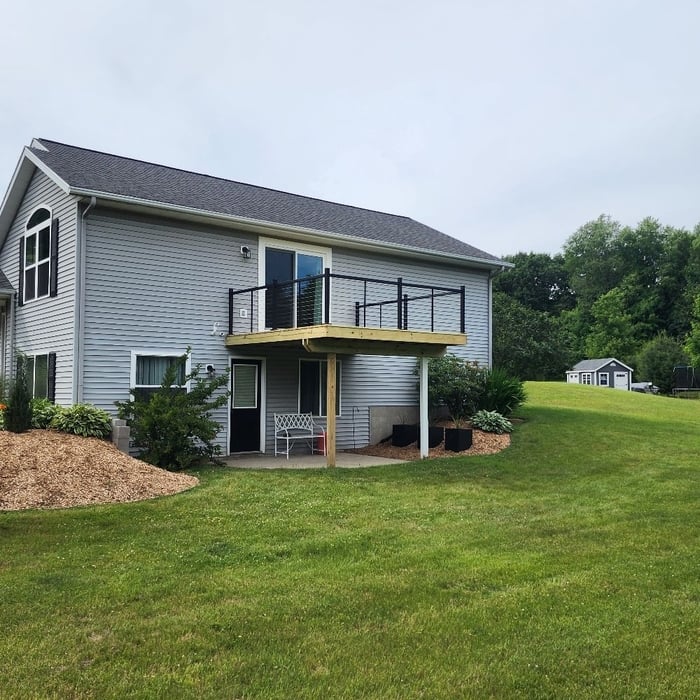
Modernized Roof
Long Deck After
Long Deck Before
AFTER!

+3

Response time1 day
Response rate95%
7 neighbors recently requested a quote
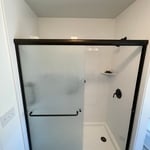
...
Showing 1-10 of 138
Remodel Design questions, answered by experts

Building permits serve a few purposes, the most important of which is to keep you and the people around you safe by ensuring your contractor does work safely and to code. Permits also help your municipality tax your property appropriately, as taxes are based on land improvements and the upgrades you make to your home. Finally, permits ensure your project won’t have a negative impact on the environment or your neighbors.

While it’s never too early to start planning for a major home improvement project like a home addition, give yourself at least a month or two to plan and design your addition, find a contractor, and get the permits in order. For larger projects like a second-story addition that require designing with an architect, plan on three to four months of preparation.

Drawing your own floor plans is acceptable for many kinds of projects, including interior design and room layout. You can use floor plan software to create the plans but keep in mind that the floor plan will only be as accurate as the measurements you take and enter into the software.
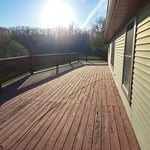
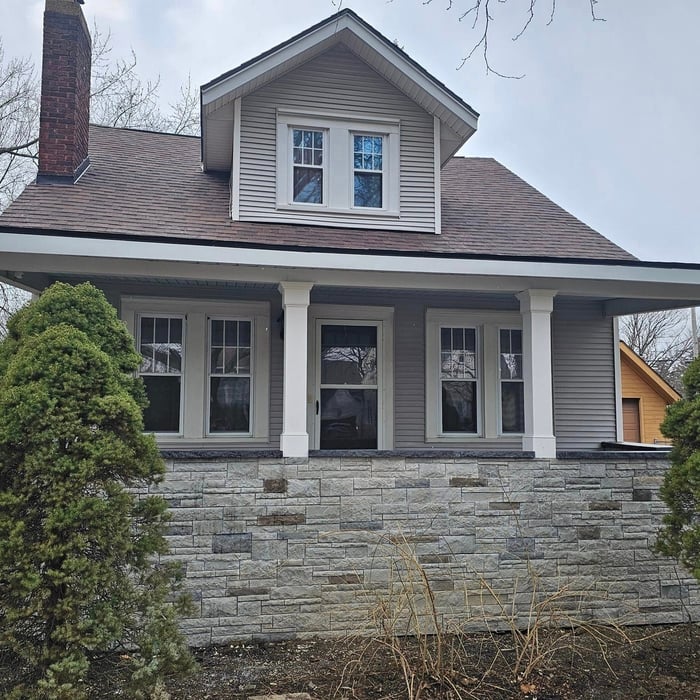
A split-level home is one that has several staggered floors connected by short staircases, while a split floor plan separates the primary bedroom from the rest of the bedrooms. Split floor plans are most often found in single-story homes, while split-level homes are always at least two stories.

When conducting space planning, building codes and regulations need to be considered. As long as you are taking them into account and discussing them with the architect, you should be able to do your space planning appropriately.

The Hamilton, MI homeowners’ guide to remodel design services

From average costs to expert advice, get all the answers you need to get your job done.