





Top-rated closet pros.

Get matched with top closet pros in Elkton, MI

Enter your zip and get matched with up to 5 pros

Need a pro for your closet service project in Elkton, MI?

Select your specific project to find the pro for you.

Find Closet pros in Elkton

Avatar for Closets by Design of Southeast MI
Closets by Design of Southeast MI
3.7(
52
)
Closet - BuildRoom or Closet Organizers - Install

Serving Elkton, MI and surrounding areas

In business since 2012

Free estimates

Warranties offered

"My designer Michelle was very talented and drew up 2 very functional closets. My installers were neat, clean and very conscinous. Rico was especially polite and meticulous about his work. Andy, construction coordinator, was always courteous and organized. I love my closets. No complaints! Diane Bedore"
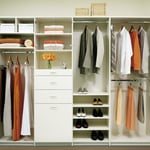
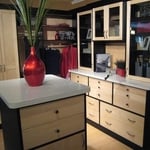
Reach in Closet
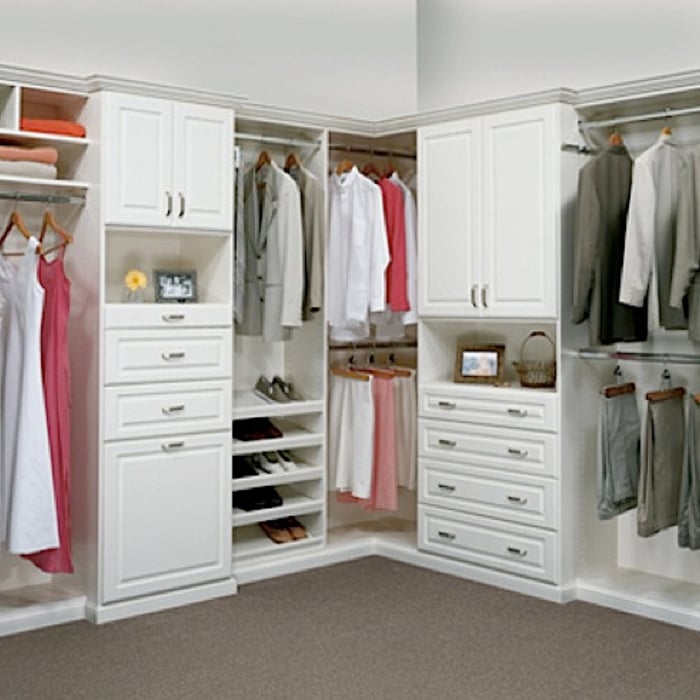
Walk in Closet
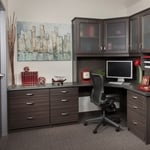
Office
Pantry
Walk in Closet

+41

Recommended by96%of homeowners

Elevate Construction
New to Angi
Closet - Build

Serving Elkton, MI and surrounding areas

In business since 2020

Free estimates

Emergency services offered

Elevate Construction is committed to excellence in every aspect of our business. We uphold a standard of integrity bound by fairness, honesty, and personal responsibility. Our distinction is the quality of service we bring to our customers. Accurate knowledge of our trade combined with ability is what makes us true professionals. Above all, we are watchful of our customers' interests, and make their concerns the basis of our business.

Closets questions, answered by experts

There are a few reasons custom closets are expensive: materials used, the luxury factor, and time to build. The people who can afford custom closets are those who can afford increased rates, and construction workers and contractors know this and charge accordingly. The time to build custom closets is substantial, especially if expensive material is being used or intricate details (like carved wood) are added to the project. 

Costs depend on material type, size, and additional features like lighting or sliding doors.

Built-in furniture maximizes space, offers a tailored look, and enhances room functionality.

A standard walk-in closet has dimensions of 7 feet by 10 feet at a minimum and an average of 100 square feet. Remember that the dimensions of the closet aren’t necessarily the usable space. This means that a 100-square-foot walk-in closet with shelves on each wall and an island may only have a walkable area of 50 square feet or less. Make sure you consider the effect of additions when you plan the room—mockups are a great idea.

The vertical space between closet shelves depends on what you're storing. For clothing like shirts and sweaters, 10 to 12 inches is enough. Towels and linens need 12 to 15 inches, while tall storage bins may require 18 inches or more. Overcrowding your shelves can reduce accessibility and increase clutter, so be sure to leave breathing room for your items.

The Elkton, MI homeowners’ guide to closet services

From average costs to expert advice, get all the answers you need to get your job done.