


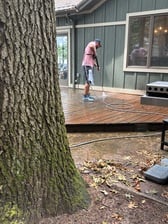
I am a family man who enjoys coaching my kids sports teams and teaching them about the great outdoors. Activities we enjoy together are hunting, fishing, bike rides, swimming, hiking, and more.
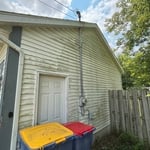
"Construction not started within 4 to 6 weeks as contracted for. Whenever I called I was told they were very busy. If that busy, the company should not have offered the contract with the start as stated. I would have contacted another company. Contract signed June 3, 2017. Construction started August 17, 2017. The carpenters sent were courteous and professional. I am pleased with their work, but think management needs improvement."
Hi, I’m Josh, the owner of Honest Hand Construction, LLC. I take pride in delivering high-quality work at a price that makes sense for everyday people. I believe you shouldn’t have to choose between affordability and craftsmanship—you deserve both.
I built an entire barn dominium myself, from electrical, infloor heat system, plumbing, framing, drywall, finishing, shiplap, and trim. I am a 22 year member of Ironworkers local 292, I am an experienced welder/fabricator and have held unlimited thickness structural welding certs for 19 years.
Well rounded Carpenter/Handyman with over 20 years of experience. Can even handle small electrical and plumbing tasks as long as it doesn’t need licenses
Pac Man Construction is committed to excellence in every aspect of our business. We uphold a standard of integrity bound by fairness, honesty, and personal responsibility. Our distinction is the quality of service we bring to our customers. Accurate knowledge of our trade combined with ability is what makes us true professionals. Above all, we are watchful of our customers' interests, and make their concerns the basis of our business.\n
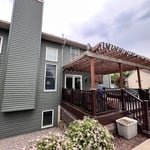
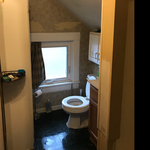
"Homeowner here... I can't properly explain how absolutely thrilled we are with the work that Bronson and the Brawny Builders have done with our lake cottage. Last summer, we started with a plan to simply paint the exterior. But the project slowly unfolded into something much larger. Bronson is not just a general contractor - he became a close and trusted partner throughout the entire project. He is full of creative and thoughtful ideas that enhanced the project at every step. He provided us with constant and detailed communication. His team worked with us to make sure that every detail was right. Here are a couple of examples where Bronson was able to improve the design or save cost: ** We did not want to expand the footprint of the house and add that cost, but we could not figure out how to layout everything we wanted. Bronson cleverly reused an old set of concrete stairs as the foundation for a washer/dryer stack. It was a great solution that worked out fantastic. ** We had wanted to add a half bath for years, but Bronson figured out a way to add a FULL bath. In addition, the new bathroom was connected (jack and jill style) to the main bedroom to create a master suite. It only cost one additional door, but it is now WAY beyond what we imagined. ** We originally wanted to build a deck on the front of the house, but Bronson helped to create a design for a covered porch with vaulted ceilings and a clever lower surround that blended with the lake environment. ** We found a number of structural issues with the old house during demolition. Bronson developed very clever and cost-effective ways to resolve floor, wall and joist issues. ** During each phase of the construction, Bronson developed thoughtful and clever touches. The lofted garage included an old second floor door for ventilation, and Bronson designed a design the new door that retained some of the prior feeling with a new and fresh update. ** We wanted to retain some of the historical feel to the interior, and Bronson cleverly retained some of the original paneling without feeling overwhelming. He framed the wall to make it a focal point without looking old. It is one of my favorite parts of the house. The lake cottage has been in our extended family for almost 50 years. It has been a great retreat for us, but it is now a proper home with personality and functionality to match. This project has literally transformed the house. We would highly recommend Bronson and Brawny Builders for any remodeling project. We were lucky to find them."
"The quote was provided promptly, he offered to come Sunday because of a heavy workload during the week. I decided to go with Roofs and More because the price was significantly less than another provider who wanted to rebuild my chimney rather than repair what was in place. The work was completed within the time frame they promised. They noticed that one problem was actually a little worse than initially expected, but did not charge extra to complete the repair. Overall I am highly satisfied with the work and the value I received. For potential future customers, at least once my phone call wasn't returned. Don't let then discourage you from using Roofs and More. They are a small business. Just give them another call and in the end you will be satisfied."
Yes, you can hang picture frames, shelves, and other items on Trusscore panels. For lightweight items (less than 30 pounds), the company recommends using adhesive strips rather than nails or screws. However, you’ll need to secure heavier objects to a stud in the wall. In these situations, Trusscore recommends cutting away the panel material and fastening the object to the stud with metal hardware.
Duration varies by project size, but average-sized homes typically take a weeks.
For maximum stability, install grab bars on wall studs, as this will adequately support the weight. However, if you don't have access to studs, you can get by with wall anchors. If opting for the latter, choose specialty hollow wall anchors.
Yes, ceiling joists are typically load-bearing. However, their primary function is to support the weight of the ceiling and loads applied to it, like lighting fixtures and ceiling fans. They can also help support the roof, especially if they’re part of truss systems. Remember, the load-bearing capacity of ceiling joists depends on the material, size, and space between them.
There are approximately 5.33 board feet in a 2x4. You can use the board foot calculator in this article to easily find the answer. A 2x4 is 2 inches of thickness by 4 inches of width, so you need to find the length, with 8 feet being the most common. You’d use the calculator here to multiply 2 times 4 times 8, and then divide by 12, arriving at a total of 5.33 board feet.
The Eau Claire, MI homeowners’ guide to carpentry services
From average costs to expert advice, get all the answers you need to get your job done.
Add a wow factor to your home with a chandelier. Chandelier installation costs depend on style, location, and labor, so learn what you can expect to budget.
When you’re tackling a project or hiring a contractor, it’s helpful to know key carpentry terms. From end grain to dovetail joints, here’s a complete list.