


Top-rated carpenters.

Get matched with top carpenters in Mishawaka, IN

Enter your zip and get matched with up to 5 pros

TRUSTED BY MISHAWAKA, IN HOMEOWNERS

  • Average homeowner rating star icon4.5
    Average homeowner rating
  • Verified reviews icon70
    Verified carpentry services reviews

Find Carpenters in Mishawaka

Avatar for SE Woodworks Design
SE Woodworks Design
5.0(
13
)
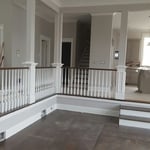
Interior Trim and Decorative Moldings - InstallWood Stairs and Railings - Install or Replace

Serving Mishawaka, IN and surrounding areas

Approved

In business since 2006

Free estimates

Customers say: True professional

"Sam and his team were excellent in communication and ideas. Every corner was precise. While working, he worked hard on keeping dust down and areas cleaned up. Was very polite and committed to the project! I am very pleased with his beautiful work and canâ  t wait to show it off around the holidays!"
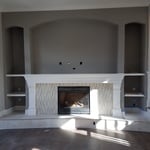
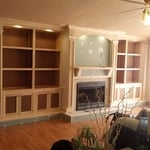
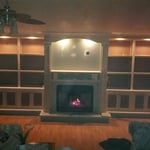
Fireplace mantle
Entertainment center
Decorative  columns
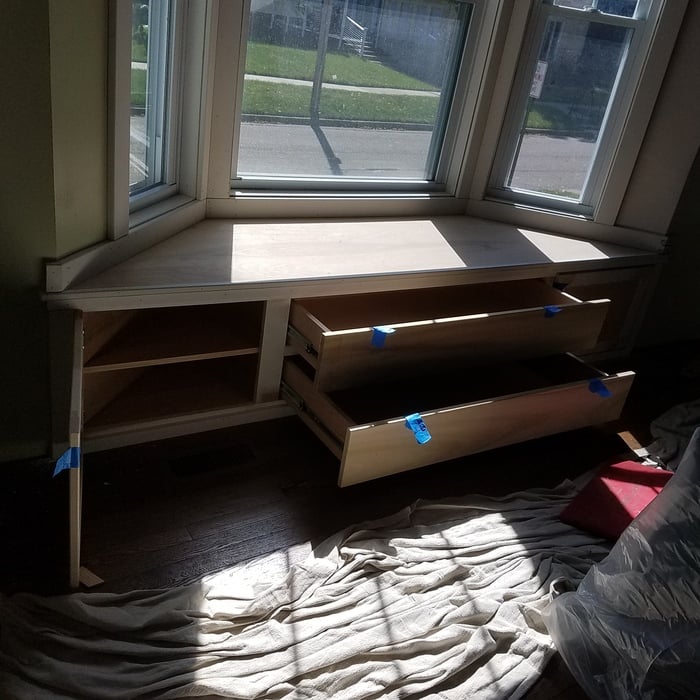
Window seat

+5

Response time1 day
Response rate96%
1 neighbors recently requested a quote
Avatar for TKW Remodeling LLC
TKW Remodeling LLC
4.9(
11
)
Interior Trim and Decorative Moldings - InstallInterior Trim and Decorative Moldings - Repair

Serving Mishawaka, IN and surrounding areas

Approved

In business since 2023

Free estimates

Credit card accepted

We take great pride in offering the best possible experience with our expertise, quality, and customer service. In order to understand the needs and expectations of our clients; we take great care to work and communicate with everyone in a professional manner. It is our mission to exceed our clients expectations by providing excellent workmanship and complete customer satisfaction, from the start of each project to its completion. Our reputation is based on service, safety, and quality, regardless of how large or small the job.

4 neighbors recently requested a quote
Recommended by27%of homeowners
Jose Danilo Arita LLC.
4.0(
8
)
Closet - Build

Serving Mishawaka, IN and surrounding areas

Approved

Super Service Award Winner

In business since 2023

Free estimates

Credit card accepted

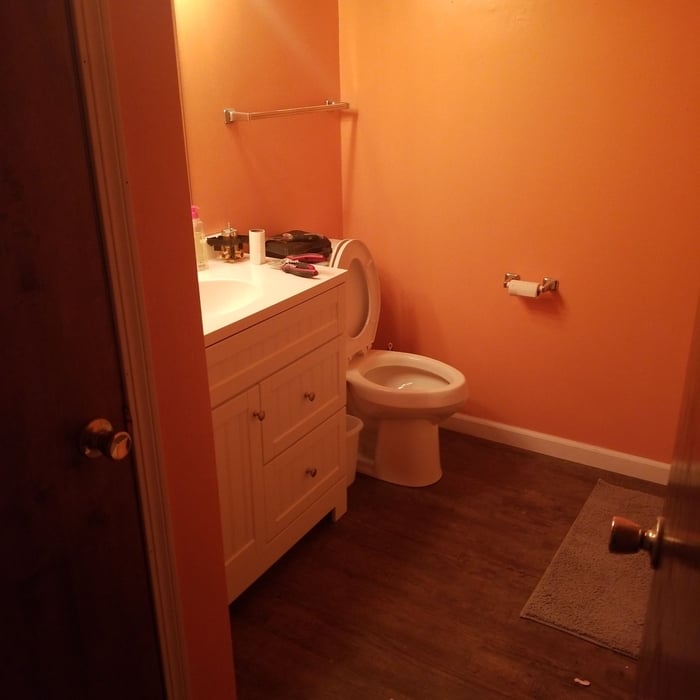
"Everything turned out fantastic. They responded with an estimate immediately and ready to get to work. They were very efficient in painting our vaulted ceilings and livingroom/bathroom/hallways. They also installed a vinyl floor in a bathroom. They cleaned up their mess, moved our furniture back and mopped the floor. I would hire them again for any projects I have. In addition, his rates are very reasonable. I'm sure I will be calling them back to do some exterior painting!!"
Additional Photos
Additional Photos
Additional Photos
Additional Photos
Additional Photos

+27

Response time2 days
Response rate96%
2 neighbors recently requested a quote
...
Showing 1-10 of 250
Carpentry questions, answered by experts

An A-frame home can be cheaper to build than a traditional house, but that is not always a given. Prices can be fairly similar in some cases, depending on the location, design, and necessary site preparation. Costs for an A-frame typically run between $100 to $200 per square foot, which is comparable to the cost of a traditional home. The cost of an A-frame can come in under those numbers if you opt for a prefabricated kit.

One of the most common house framing basics for decades has been using wood for the framing work. However, some framing contractors now suggest using steel frames. Steel is lightweight, resistant to fire, and resistant to moisture, all of which are areas where wood framing could cause problems. However, steel framing is more expensive than wood and limits your ability to insulate the home.

Yes, professional installations include reinforced corner posts to ensure durability.

Modern brick houses are really stick-built homes with a brick facade for aesthetic purposes only, so most have framing. With genuine brick construction, most homeowners install furring strips over the interior of the brick and then install drywall over those strips to cover the brick wall, so they don’t have traditional framing.
Building a barndominium means converting a barn into a house. Barndominiums are becoming popular as spacious and stylish alternatives to typical housing structures. Old barns that become houses traditionally consist of wooden construction. However, newer structures, such as pole barns, often contain metal exteriors and roofs. Converting a metal outbuilding into a house presents an excellent opportunity to create a barndominium from metal.

The Mishawaka, IN homeowners’ guide to carpentry services

From average costs to expert advice, get all the answers you need to get your job done.