


Top-rated carpenters.

Get matched with top carpenters in Clinton Township, MI

Enter your zip and get matched with up to 5 pros

Need a pro for your carpentry project in Clinton Township, MI?

Select your specific project to find the pro for you.

TRUSTED BY CLINTON TOWNSHIP, MI HOMEOWNERS

  • Average homeowner rating star icon4.4
    Average homeowner rating
  • Verified reviews icon176
    Verified carpentry services reviews

Find Carpenters in Clinton Township

Avatar for Christian Dangelo Finish Carpentry
Christian Dangelo Finish Carpentry
4.4(
7
)
Closet - BuildInterior Trim and Decorative Moldings - InstallWood Stairs and Railings - Install or Replace

Serving Clinton Township, MI and surrounding areas

Approved

In business since 2015

Free estimates

Credit card accepted

"Chris built a wardrobe closet, bedside bookcases, head board, bed frame with storage, dining nook bench, and a dining room table for me. Excellent work, prompt, cleaned up after every day. Super to work with and would highly recommend this professional!"
Response time2 days
Recommended by16%of homeowners
Avatar for Built to Last Construction, LLC
Built to Last Construction, LLC
5.0(
13
)
Deck or Porch - RepairWindow Frame - RepairWood Stairs and Railings - Install or Replace+6 more

Serving Clinton Township, MI and surrounding areas

Approved

Super Service Award Winner

In business since 2017

Free estimates

Small jobs welcome

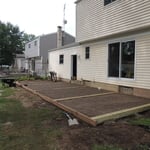
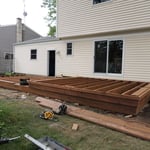
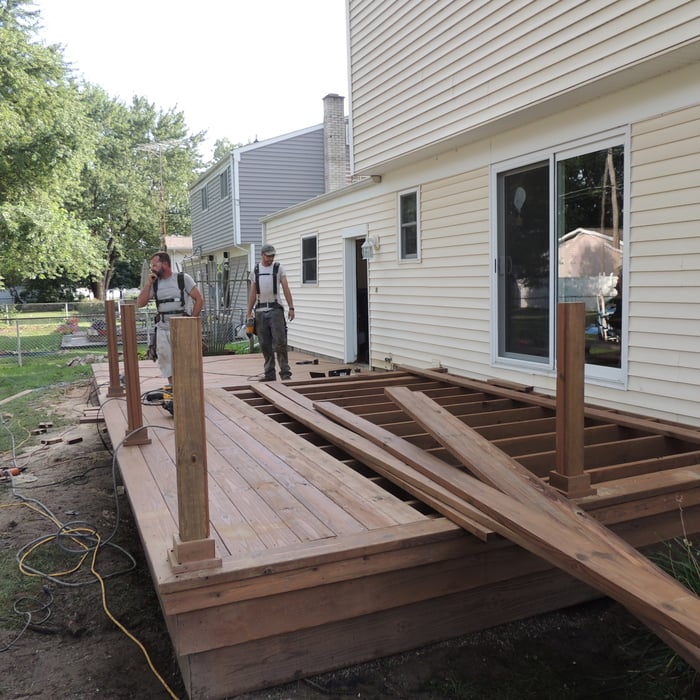
"Tom and his crew rebuilt our composite deck in the June-July 2018 time frame. We could not be happier with the job. The Built To Last crew was very professional and definitely went the extra mile to ensure that the rebuilt deck was better than new. Everything is very secure and tight. During the construction, Tom made several suggestions to keep the price down while not compromising quality and our satisfaction. Tom provided price transparencies for all materials. Greatly appreciated! We would definitely use Tom and his crew again. Highly recommend Built To Last Construction. Just as a note... this was a very large deck with a great deal of work."
start
10' X 16' deck
midway
10' X 16' deck
decking

+30

Response time5 hrs
17 neighbors recently requested a quote
Recommended by66%of homeowners
Avatar for North Star Landscaping Enterprises, Inc.
North Star Landscaping Enterprises, Inc.
3.7(
70
)
Carpentry Framing - RepairDeck or Porch - RepairArbor, Pergola or Trellis - Build Custom - For Business

Serving Clinton Township, MI and surrounding areas

Approved

Super Service Award Winner

In business since 1992

Free estimates

Warranties offered

"Came to quote the job when he said he would, then came and did the job the day he said. Jason did a great job and went over and above, not only removing the concrete but filling the areas in with dirt, planting seed and covering it with straw. Cleaned up the area and the street after he finished and hauled the concrete away."
Response time7 hrs
15 neighbors recently requested a quote
Recommended by88%of homeowners
Avatar for CCG Services LLC
CCG Services LLC
4.5(
18
)
Carpentry Framing - RepairInterior Trim and Decorative Moldings - InstallInterior Trim and Decorative Moldings - Repair+1 more

Serving Clinton Township, MI and surrounding areas

Approved

In business since 2010

Free estimates

Emergency services offered

"Dide a great job. Caulked all 18 of my Pella windows that are 35 years old. Did more than just cursory inspection. Actually removed cladding to investigate any underlying and potential issues. Was very thorough in his approach and worked diligently until the job was completed (in this cold December weather). Would definitely recommend him and would use again in some upcoming projects."
Small ranch remodel
Small ranch remodel
Hallway
Before bathroom
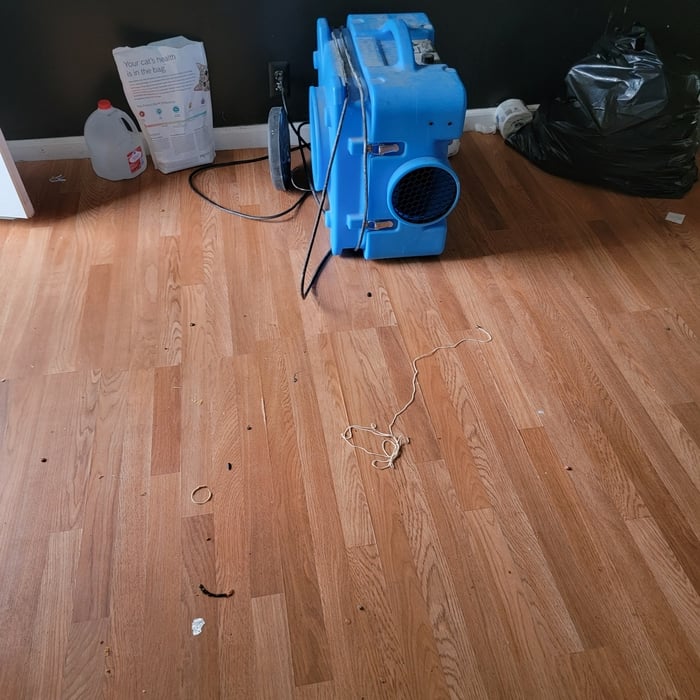
Air scrubber cleaning the air

+23

Response time7 hrs
Response rate98%
18 neighbors recently requested a quote
...
Showing 1-10 of 337
Carpentry questions, answered by experts

Converting a carport into a garage can vary in difficulty depending on its configuration, the condition of the foundation or slab, and its location relative to the house. The process has a lot in common with a home addition, but you can often skip non-essential finishes like fine flooring, trim work, or even drywall and HVAC. The conversion requires experience with drywall, insulation, and other building materials to ensure it’s done safely and correctly. While it might be possible for a DIYer with the proper tools and skills to do the work, it is a complicated and potentially dangerous job. If you’re new to basic construction, it's best to leave this project to the professionals.

Metal stud framing parts include the studs themselves, upper and lower tracks that act as top and bottom wall plates, various angle fasteners and clips, screws for fastening pieces togeher, metal straps, c-channel supports, and thicker steel supporting structures. Roof framing metal components include pre-fabricated trusses, heavy-gauge stud pieces, and various plates and fasteners.
In framing, studs are placed at 16-inch intervals to coincide with the typical spacing of wall materials such as drywall or plywood. This spacing is called "on-center" and is necessary for maintaining structural stability and efficient use of materials. The 16-inch spacing also helps to distribute the weight evenly across the building's structure. For those looking to cut material costs and improve energy efficiency, 24-inch stud spacing can be employed through a method called "advanced framing". This requires careful planning and adherence to local building codes to ensure structural integrity.

Bump-out additions can add some space to a closet without requiring any significant structural work. This entails pushing back the existing rear or side of the closet, simply moving the wall into either an adjacent room or unused space. For ground-floor closets, this could even be extended to the exterior of the home, but that has its own complications. Bump-outs are a good discussion to have with your contractor if you’re just looking to increase the space a little—not renovate the entire closet space.

An A-frame home can be cheaper to build than a traditional house, but that is not always a given. Prices can be fairly similar in some cases, depending on the location, design, and necessary site preparation. Costs for an A-frame typically run between $100 to $200 per square foot, which is comparable to the cost of a traditional home. The cost of an A-frame can come in under those numbers if you opt for a prefabricated kit.
The Clinton Township, MI homeowners’ guide to carpentry services

From average costs to expert advice, get all the answers you need to get your job done.