






Top-rated structural engineers.

Get matched with top structural engineers in Climax, MI

Enter your zip and get matched with up to 5 pros

Need a pro for your structural engineering project in Climax, MI?

Select your specific project to find the pro for you.

Find Structural engineers in Climax

Avatar for Evolution Drafting
Evolution Drafting
3.7(
122
)
Draftsperson/CADDArchitectArchitect - For Business

Serving Climax, MI and surrounding areas

Approved

In business since 2018

Free estimates

Emergency services offered

"I am having a full master bath and kitchen remodel done with new layouts in both rooms and knocking out a wall. Evolution worked with me to quickly get a drawing done of the new layouts so that the contractor could get started on the project. They made sure to include me in the process so that the design would be done exactly as my wife and I envisioned. They communicated effectively throughout the process and were always courteous and professional. I recommend them to anyone with drafting needs."

Zeal Floor Plan
Charcoal
Palm Floor Plan
Charcoal Floor 2
Charcoal Floor 1

+23

Response time1 day
Response rate100%
63 neighbors recently requested a quote
Avatar for APEX Drafting LLC
APEX Drafting LLC
4.3(
6
)
Draftsperson/CADD

Serving Climax, MI and surrounding areas

Approved

In business since 2020

Free estimates

Credit card accepted

We have a single mission: Complete Customer Satisfaction! We have consistently focused on the needs of our customers, providing personalized attention and a stress-free experience.\nYou will find us to be competitively priced with close attention to the details.\nOur reputation is based on service, safety, and quality, regardless of how large or small the job.\nWe look forward to building a lasting relationship and guarantee your satisfaction!\n

Plan set 1
112 neighbors recently requested a quote

Avatar for Lifetime Design Company
Lifetime Design Company
4.3(
4
)
Draftsperson/CADD

Serving Climax, MI and surrounding areas

Approved

In business since 2022

Free estimates

Credit card accepted

Lifetime Design Company is a leader in providing our customers with the highest quality service in an honest, efficient, and professional way. Our pledge is to create successful relationships with our customers, employees and community by building trust, treating every project with the utmost integrity and exceeding expectations. We look forward to working with you!\n

Response time1 day
9 neighbors recently requested a quote

Recommended by50%of homeowners
Ascended Constructions
New to Angi
ArchitectDraftsperson/CADD

Serving Climax, MI and surrounding areas

Approved (Corporate)

In business since 2023

Offers commercial services

We’re a family owned and operated company that values honesty and integrity, and stands behind our work. We offer over 40 years of industry experience. We specialize in Asphalt Shingle Roofing installation, replacement, and repairs. Our services are customized to the individual project, paying close attention to the details of each project that we're involved with. We look forward to building long-term relationships with our clients and guarantee your satisfaction!

1 neighbors recently requested a quote

Avatar for Terraform Development & Design LLC
Terraform Development & Design LLC
New to Angi
ArchitectDraftsperson/CADD

Serving Climax, MI and surrounding areas

Approved (Corporate)

In business since 2023

Free estimates

Offers commercial services

Terraform Development & Design LLC, delivers expert permit-ready architectural plans and drafting services nationwide. With 8+ years of experience and hundreds of clients across all 50 states, we create code-compliant residential and commercial construction documents that get approved fast and built right.\nFrom site plans, floor plans, elevations, structural & foundation drawings to MEP coordination, full construction sets, 3D renderings, interior design, solar PV layouts, and precise material takeoffs - we handle it all. Fast 4-6 week turnaround, 3 design revisions included, free revisions for city redline changes, transparent pricing (starts at $2,000), and direct partnerships with licensed engineers for stamps in every state.

1388 neighbors recently requested a quote
Avatar for SGK Architecture, Building & Remodeling
SGK Architecture, Building & Remodeling
4.5(
29
)
ArchitectArchitect - For Business

Serving Climax, MI and surrounding areas

In business since 2018

Warranties offered

Offers commercial services

"Steve and his crew were extremely good to work with. Steve reviewed multiple home projects in person and made suggestions for what things might need repairs to pass inspection. Todd was outstanding in completing projects and his attention to details, work experience, and showing up to complete our jobs was greatly appreciated."

Completed exterior
Completed exterior
Completed exterior
Completed exterior
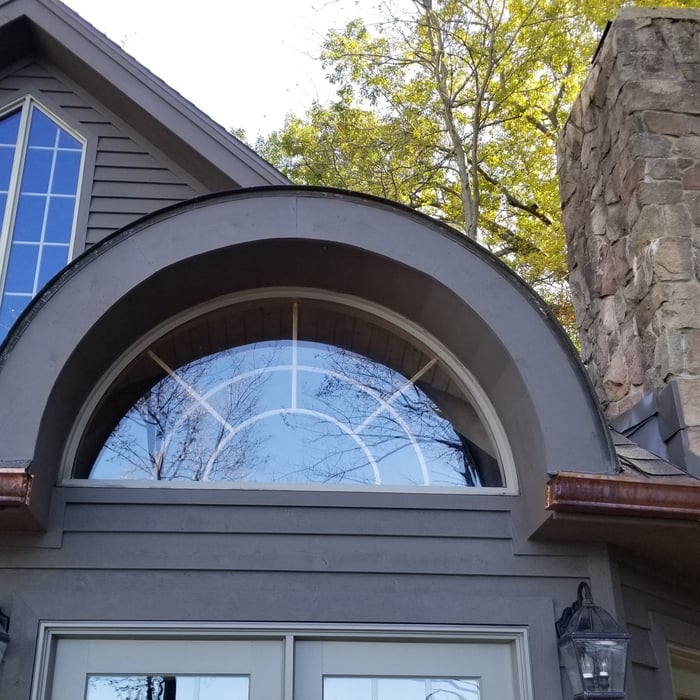
Arched window

+62

Response time9 hrs
Response rate93%
Recommended by86%of homeowners
Avatar for Machtemes DBR
Machtemes DBR
4.8(
12
)
ArchitectArchitect - For BusinessDraftsperson/CADD

Serving Climax, MI and surrounding areas

In business since 2014

"Machtemes DBR completed a long punch list of handyman services on my home including soffit construction and gutter repair, heat coil installation for our roof line to address a persistent ice dam issue, porch roof assessment and repair, exterior door installation, finish work including baseboards and trim around windows and doors, and attic insulation. Jon the head contractor showed extensive and wide ra ging knowledge and expertise. His detail work was exceptional. He was able to perform tasks we requested but also was able to troubleshoot problems we didn't know how to solve, suggesting several options for us to consider. The work he did for us has lasted years showing no wear and tear. Would recommend him again."
Recommended by100%of homeowners
Avatar for CBI Design Professionals
CBI Design Professionals
5.0(
10
)
ArchitectDraftsperson/CADD

Serving Climax, MI and surrounding areas

In business since 1988

Free estimates

"I'm currently located in another state than the work is to be completed and Robert Clarke gave me a full written report for work needed. Very professional, courtous and listened to my wants and needs."
Orchard Lake Residence
Huntington Woods Residence
 Front Elevation
Eliptical Stair
Rochester Residence

+27

Recommended by77%of homeowners
Showing 1-10 of 21
Structural Engineering questions, answered by experts

A structural engineer's report provides a professional assessment of a property's structural condition. It typically includes an evaluation of the foundation, key structural elements like roof trusses, floor joists, studs, beams, and rafters. The report will also contain a detailed description of the engineer's findings, often supported by photographs, and provide recommendations to correct any identified issues. Depending on the scope of the inspection, it might also include an assessment of property drainage, potential issues from environmental conditions like extreme weather or tree placement, and an estimated time and cost for any recommended repairs.

In framing, studs are placed at 16-inch intervals to coincide with the typical spacing of wall materials such as drywall or plywood. This spacing is called "on-center" and is necessary for maintaining structural stability and efficient use of materials. The 16-inch spacing also helps to distribute the weight evenly across the building's structure. For those looking to cut material costs and improve energy efficiency, 24-inch stud spacing can be employed through a method called "advanced framing". This requires careful planning and adherence to local building codes to ensure structural integrity.

If you’re building new construction or adding onto your existing home, hiring a structural engineer is not only worth it but it’s probably required by your local building department. Structural engineers will ensure you aren’t making your home unsafe in the building process, which is crucial from a safety perspective but also a legal one. It’s also worth hiring a structural engineer if you’re making changes to structural components, like removing a load-bearing wall.

Yes, a one-story house can have a load-bearing wall. The load-bearing walls in a single-story home are usually the exterior walls. If the house has a basement with exposed walls, the arrangement of the beams can help indicate what walls are load-bearing.

Although the two terms are closely related and often used interchangeably, pier and beam foundations and crawl spaces are different things. A pier and beam foundation is made up of concrete piers and wooden beams and creates a space under the home known as a crawl space. There are several types of foundations that create crawl spaces, often collectively known as “crawl space foundations,” but the crawl space itself is separate from the foundation. 

The Climax, MI homeowners’ guide to structural engineering services

From average costs to expert advice, get all the answers you need to get your job done.