



Top-rated contractors.

Get matched with top contractors in Big Rapids, MI

Enter your zip and get matched with up to 5 pros

Need a pro for your contractor service project in Big Rapids, MI?

Select your specific project to find the pro for you.

Find Contractors in Big Rapids

Avatar for Andrizo Builders, LLC
Andrizo Builders, LLC
4.7(
5
)
Major Home Repairs (General Contractor)

Serving Big Rapids, MI and surrounding areas

Approved

In business since 2021

Free estimates

Credit card accepted

"If youâ re looking for quality, fair & honest home improvement, I highly recommend Andrizo Builders, LLC. I wanted a screen door installed where there had never been one as well as gutters installed along my front porch. Steve with Andrizo Builders, LLC came out and gave me an estimate. He ordered the door I requested and installed it & the gutters in a very timely manner. He did a great job, was fair and very pleasant to work with."
Response time2 days
1 neighbors recently requested a quote
Recommended by100%of homeowners

Avatar for H.Y.O. Construction
H.Y.O. Construction
5.0(
1
)
Major Home Repairs (General Contractor)

Serving Big Rapids, MI and surrounding areas

Approved

In business since 2024

Free estimates

Warranties offered

We pride ourselves on the quality work we provide, while delivering great customer service. Check out our services offered and call or click to schedule an estimate today!

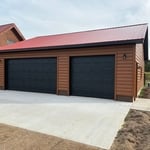
34x34 attached garage

+15

Response rate100%
5 neighbors recently requested a quote
Recommended by100%of homeowners
Avatar for Homemade Design
Homemade Design
3.7(
322
)
Major Home Repairs (General Contractor)

Serving Big Rapids, MI and surrounding areas

In business since 2006

Credit card accepted

"I never contacted the provider or used this service in anyway. I have to
write this review so that the request to write this review stops
popping up.
The rating is bogus as it is required to be able to submit.
"
Pennsylvania Master Bathroom
Boston Small Condo Kitchen
California Client Saves with HMD Designer Discounts
Recommended by54%of homeowners
Avatar for Jill Seidner Interior Design
Jill Seidner Interior Design
3.5(
89
)
Major Home Repairs (General Contractor)

Serving Big Rapids, MI and surrounding areas

In business since 2006

Credit card accepted

"Once I sent her all the measurements, it took her a little while to get the options back to me.  Overall, they're good designs.  However, they're very simplistic and give general ideas for space planning.  I was hoping to have a better idea for sizes of furniture for the space and some variations on staging.  
Jill was very responsive when I did have a question.  I'm not sure how helpful it is to have a virtual design done.  If we lived in similar cities, I'd probably use her again for help with additional designs.
"
Recommended by55%of homeowners
Showing 1-10 of 32
Unfinished Carpentry questions, answered by experts

Balcony construction or replacement typically requires a building permit from your local permitting authority. Safety and building integrity are the main reasons for the need to obtain a permit and the subsequent inspections. In some cases, especially cantilevered balconies, your municipality may also require the oversight and signature of a structural engineer.

Yes, you can find ceiling joists using simple tools if a stud finder isn't available.

Using a hammer requires patience and a keen ear. Gently tap the ceiling in a grid pattern, listening for sound changes. A hollow sound indicates space between joists, while a solid, dull thud suggests a joist. Mark the location with a pencil and confirm by tapping from different angles.

Alternatively, you can use a nail, but this method will leave small holes. You'll feel increased resistance when the nail hits a joist. Mark the spot and repeat the process every 16 or 24 inches to map the joist locations. This method is considered less reliable than using a stud finder.

Converting a carport into a garage can vary in difficulty depending on its configuration, the condition of the foundation or slab, and its location relative to the house. The process has a lot in common with a home addition, but you can often skip non-essential finishes like fine flooring, trim work, or even drywall and HVAC. The conversion requires experience with drywall, insulation, and other building materials to ensure it’s done safely and correctly. While it might be possible for a DIYer with the proper tools and skills to do the work, it is a complicated and potentially dangerous job. If you’re new to basic construction, it's best to leave this project to the professionals.

It’s best to use two screws to secure deck boards into every joist. Securing the boards to every joist makes the deck more structurally sound, while using two screws on the outer sides of the boards can help prevent warping and cupping.

In framing, studs are placed at 16-inch intervals to coincide with the typical spacing of wall materials such as drywall or plywood. This spacing is called "on-center" and is necessary for maintaining structural stability and efficient use of materials. The 16-inch spacing also helps to distribute the weight evenly across the building's structure. For those looking to cut material costs and improve energy efficiency, 24-inch stud spacing can be employed through a method called "advanced framing". This requires careful planning and adherence to local building codes to ensure structural integrity.

The Big Rapids, MI homeowners’ guide to contractor services

From average costs to expert advice, get all the answers you need to get your job done.