



Top-rated architects.

Get matched with top architects in Big Rapids, MI

Enter your zip and get matched with up to 5 pros

Need a pro for your architectural service project in Big Rapids, MI?

Select your specific project to find the pro for you.

Find Architects in Big Rapids

Avatar for Evolution Drafting
Evolution Drafting
3.7(
124
)
Draftsperson/CADDArchitectDesigner - Building+1 more

Serving Big Rapids, MI and surrounding areas

Approved

In business since 2018

Free estimates

Emergency services offered

"I hired them to create plans for an apartment building. The process was quick and painless. Cost was good. The plans are full complete abd ready to take to builders for quotes. I will definitly use them again."

Zeal Floor Plan
Charcoal
Palm Floor Plan
Charcoal Floor 2
Charcoal Floor 1

+23

Response time1 day
Response rate100%
72 neighbors recently requested a quote

Avatar for APEX Drafting LLC
APEX Drafting LLC
4.3(
6
)
Draftsperson/CADDDesigner - BuildingArchitect

Serving Big Rapids, MI and surrounding areas

Approved

In business since 2020

Free estimates

Emergency services offered

We have a single mission: Complete Customer Satisfaction! We have consistently focused on the needs of our customers, providing personalized attention and a stress-free experience.\nYou will find us to be competitively priced with close attention to the details.\nOur reputation is based on service, safety, and quality, regardless of how large or small the job.\nWe look forward to building a lasting relationship and guarantee your satisfaction!\n

Plan set 1
155 neighbors recently requested a quote

Avatar for Lifetime Design Company
Lifetime Design Company
4.3(
4
)
Draftsperson/CADDDesigner - Building

Serving Big Rapids, MI and surrounding areas

Approved

In business since 2022

Free estimates

Credit card accepted

"My Husband and I , had Dustin design our dream home that we were getting ready to build. Dustin was professional, very knowledgeable, and very easy to talk too. He made the drafting part a very easy and fun experience!! We would recommend him to any of our friends and family!!! We are excited to start our journey on our cabin with Dustin!!!!"
Response time1 day
10 neighbors recently requested a quote

Recommended by50%of homeowners
Avatar for Little Joes Landscaping Services LLC
Little Joes Landscaping Services LLC
5.0(
13
)
Architect - LandscapeArchitect - Landscape - For Business

Serving Big Rapids, MI and surrounding areas

Free estimates

Credit card accepted

"Jose and his team did a great job on our yard! We had several areas where we needed old landscaping cleared away and new landscaping added. On the initial consult, Jose went above and beyond, walking the property and brainstorming options with me. Once we decided on a few projects, Jose and his team knocked it out efficiently and beautifully. It looks great!"
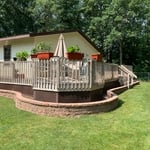
The Great Wall Of Kim
The Russo Project
The Ahrendt Landscape Renovations
Creager Project 2024
The Great Wall Of Kim

+113

Response time5 hrs
Response rate100%
1 neighbors recently requested a quote

Avatar for Evolution Drafting
Evolution Drafting
3.3(
38
)
Draftsperson/CADD

Serving Big Rapids, MI and surrounding areas

In business since 2015

Free estimates

Emergency services offered

"To be honest Im dealing with a complicated district and I was kind of frustrated that my project was handed off to a new person but Raegan Hammon was the most patient, kind, professional and efficient Architect I have ever had the pleasure 🙏 of doing business with. Thank you for placing my project in her very capable hands. Forever grateful -Leilee Keppard"
Charcoal Residential
Response time6 hrs
Recommended by23%of homeowners
Avatar for Muskegon River Construction Company
Muskegon River Construction Company
5.0(
5
)
Architect - LandscapeArchitect - Landscape - For Business

Serving Big Rapids, MI and surrounding areas

In business since 2020

Free estimates

Credit card accepted

"Great! Owner, Bill, was friendly, professional, knowledgeable, and very fair. He offered good suggestions to solve the problem. And, surprise! The invoice was less than quoted. ? I would not hesitate to use them again or refer them to others."


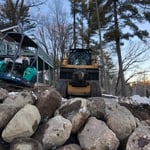
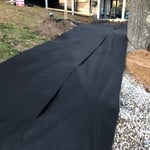
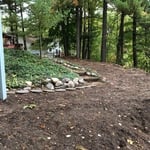
Landscaping
Landscaping
Landscaping
Landscaping
Landscaping

+90

Recommended by100%of homeowners
Showing 1-10 of 36
Architects questions, answered by experts

Above all, the downside to building a new house is a longer timeline. You need several months to finish the build, depending on the supply chain and labor availability in the meantime. Building a home compared to buying one is also more expensive, both in the building process and when it comes to mortgage rates and property taxes.

While classic Palm Springs architecture in the Palm Springs area will naturally cost more due to the high cost of living, prices across the rest of the country will vary. Remember that older homes, including those built before 1970, will cost more to renovate due to updated building codes—something to keep in mind when considering the upfront cost of the house.

The cost to draw house plans typically ranges from $800 to $2,700, with standard blueprints averaging around $1,800. For a custom home, the cost is higher, with blueprints often falling between $5,000 and $20,000, and potentially more for very complex designs. Several factors influence the total price, including the project's size, the number of rooms, the type of drawings required, and the architect's experience level. You may also need to pay a structural engineer to ensure building safety, particularly for custom homes.

A cathedral ceiling is a type of vaulted ceiling with a symmetrical peak that follows the pitch of the roof. They typically peak at a height of 12 to 20 feet, although they can go higher. This dramatic height and steep peak mimic the architecture of many historic cathedrals, which is where they got their name.

A floor plan is a less detailed illustration showing a building or room's layout from above, including elements like windows, doors, walls, and fixtures. It offers a simplified view for homeowners. In contrast, a blueprint is a more detailed, to-scale architectural drawing that includes all parts of the building plans, such as structural elements, construction details, and utility schematics. While a floor plan can be a type of view within a blueprint, the complete blueprint contains all the necessary details to turn the plan into a reality.

The Big Rapids, MI homeowners’ guide to architectural services

From average costs to expert advice, get all the answers you need to get your job done.