





Top-rated subcontractors.

Get matched with top subcontractors in Bangor, MI

Enter your zip and get matched with up to 5 pros

Need a pro for your subcontracting project in Bangor, MI?

Select your specific project to find the pro for you.

TRUSTED BY BANGOR, MI HOMEOWNERS

  • Average homeowner rating star icon4.4
    Average homeowner rating
  • Verified reviews icon183
    Verified subcontracting services reviews

Find Subcontractors in Bangor

Rob Seth Construction
4.1(
34
)

Serving Bangor, MI and surrounding areas

In business since 1998

Free estimates

"Rob removed a (large) gas fireplace (including piping and fake chimney structure) in our living room and put in a sliding glass door. He also built a 16X16 deck off the door. He is dependable and did an excellent job. The door and deck look like they were always there. Rob has done work for us before and we highly recommend him to anyone looking for quality work."
custom garage
custom garage
custom garage
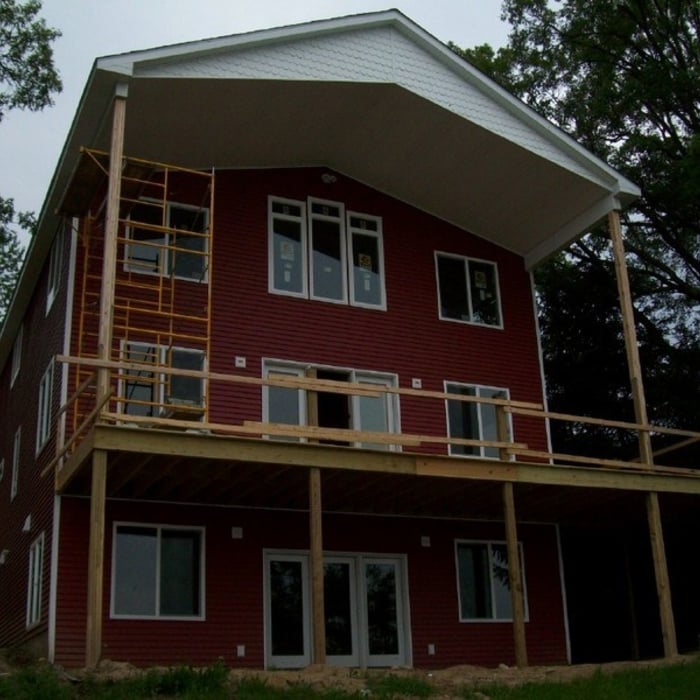
lake house
lake house

+51

Recommended by95%of homeowners
Avatar for DNA Residential Restoration
DNA Residential Restoration
4.6(
20
)

Serving Bangor, MI and surrounding areas

In business since 2016

"The work was professionally completed within the estimated cost and time. They kept me informed as to when they would arrive even when they were running late. The carpenters also did additional exterior things that they saw that needed to be taken care. These additional things did not add to the estimated cost or time."
Recommended by100%of homeowners
Avatar for Precision Interior Exterior LLC
Precision Interior Exterior LLC
5.0(
4
)

Serving Bangor, MI and surrounding areas

Free estimates

"Precision Interior was very professional and got this job done very quickly. This was time sensitive and they didn't disappoint. I would recommend them to anyone needing work done around their house or business."
Remodeling - General Project
Handymen Project
Roofing Project
Handymen Project
Roofing Project

+23

Recommended by100%of homeowners
Avatar for All in One Handyman Services
All in One Handyman Services
4.4(
9
)

Serving Bangor, MI and surrounding areas

In business since 2024

Free estimates

Emergency services offered

"I am very pleased with the work that Alvie and his crew have done so far. The project is not completed yet due to the uncooperative Michigan spring weather. I will definitely hire them for other projects in my old historical home."
Handyman Services Project
Recommended by88%of homeowners
Showing 1-10 of 36
Subcontractors questions, answered by experts

There are several different steps in the pole barn building process. First, you’ll need construction plans, which you’ll use to obtain permits. Then, you can clear the land so it’s suitable for building and installing the foundation. Your contractor will frame the barn using large poles, then rough in the plumbing and electricity (if your barn has those elements) before finishing the interior, adding siding, and installing the roof. 

After that, they’ll finish up the electrical work and plumbing and add your windows and doors. You may have a few other finishing jobs to do like painting or waterproofing.

A pool builder can advise you on the best design for your property and vision, and can walk you through the process from design to a swim-ready pool. Knowing which questions to ask a pool builder can help ensure you choose the right person for the job.

The early stages of building a house are harder than the later stages; laying the foundation and framing the house are two of the most challenging steps. However, it varies for everyone. Some people have difficulty installing HVAC, plumbing, and electricity, while others find it harder to plan the house and secure the necessary permits. 

Professionals optimize layouts, improve energy efficiency, and ensure structural safety and compliance.

A floor plan is a less detailed illustration showing a building or room's layout from above, including elements like windows, doors, walls, and fixtures. It offers a simplified view for homeowners. In contrast, a blueprint is a more detailed, to-scale architectural drawing that includes all parts of the building plans, such as structural elements, construction details, and utility schematics. While a floor plan can be a type of view within a blueprint, the complete blueprint contains all the necessary details to turn the plan into a reality.


The Bangor, MI homeowners’ guide to subcontracting services

From average costs to expert advice, get all the answers you need to get your job done.